





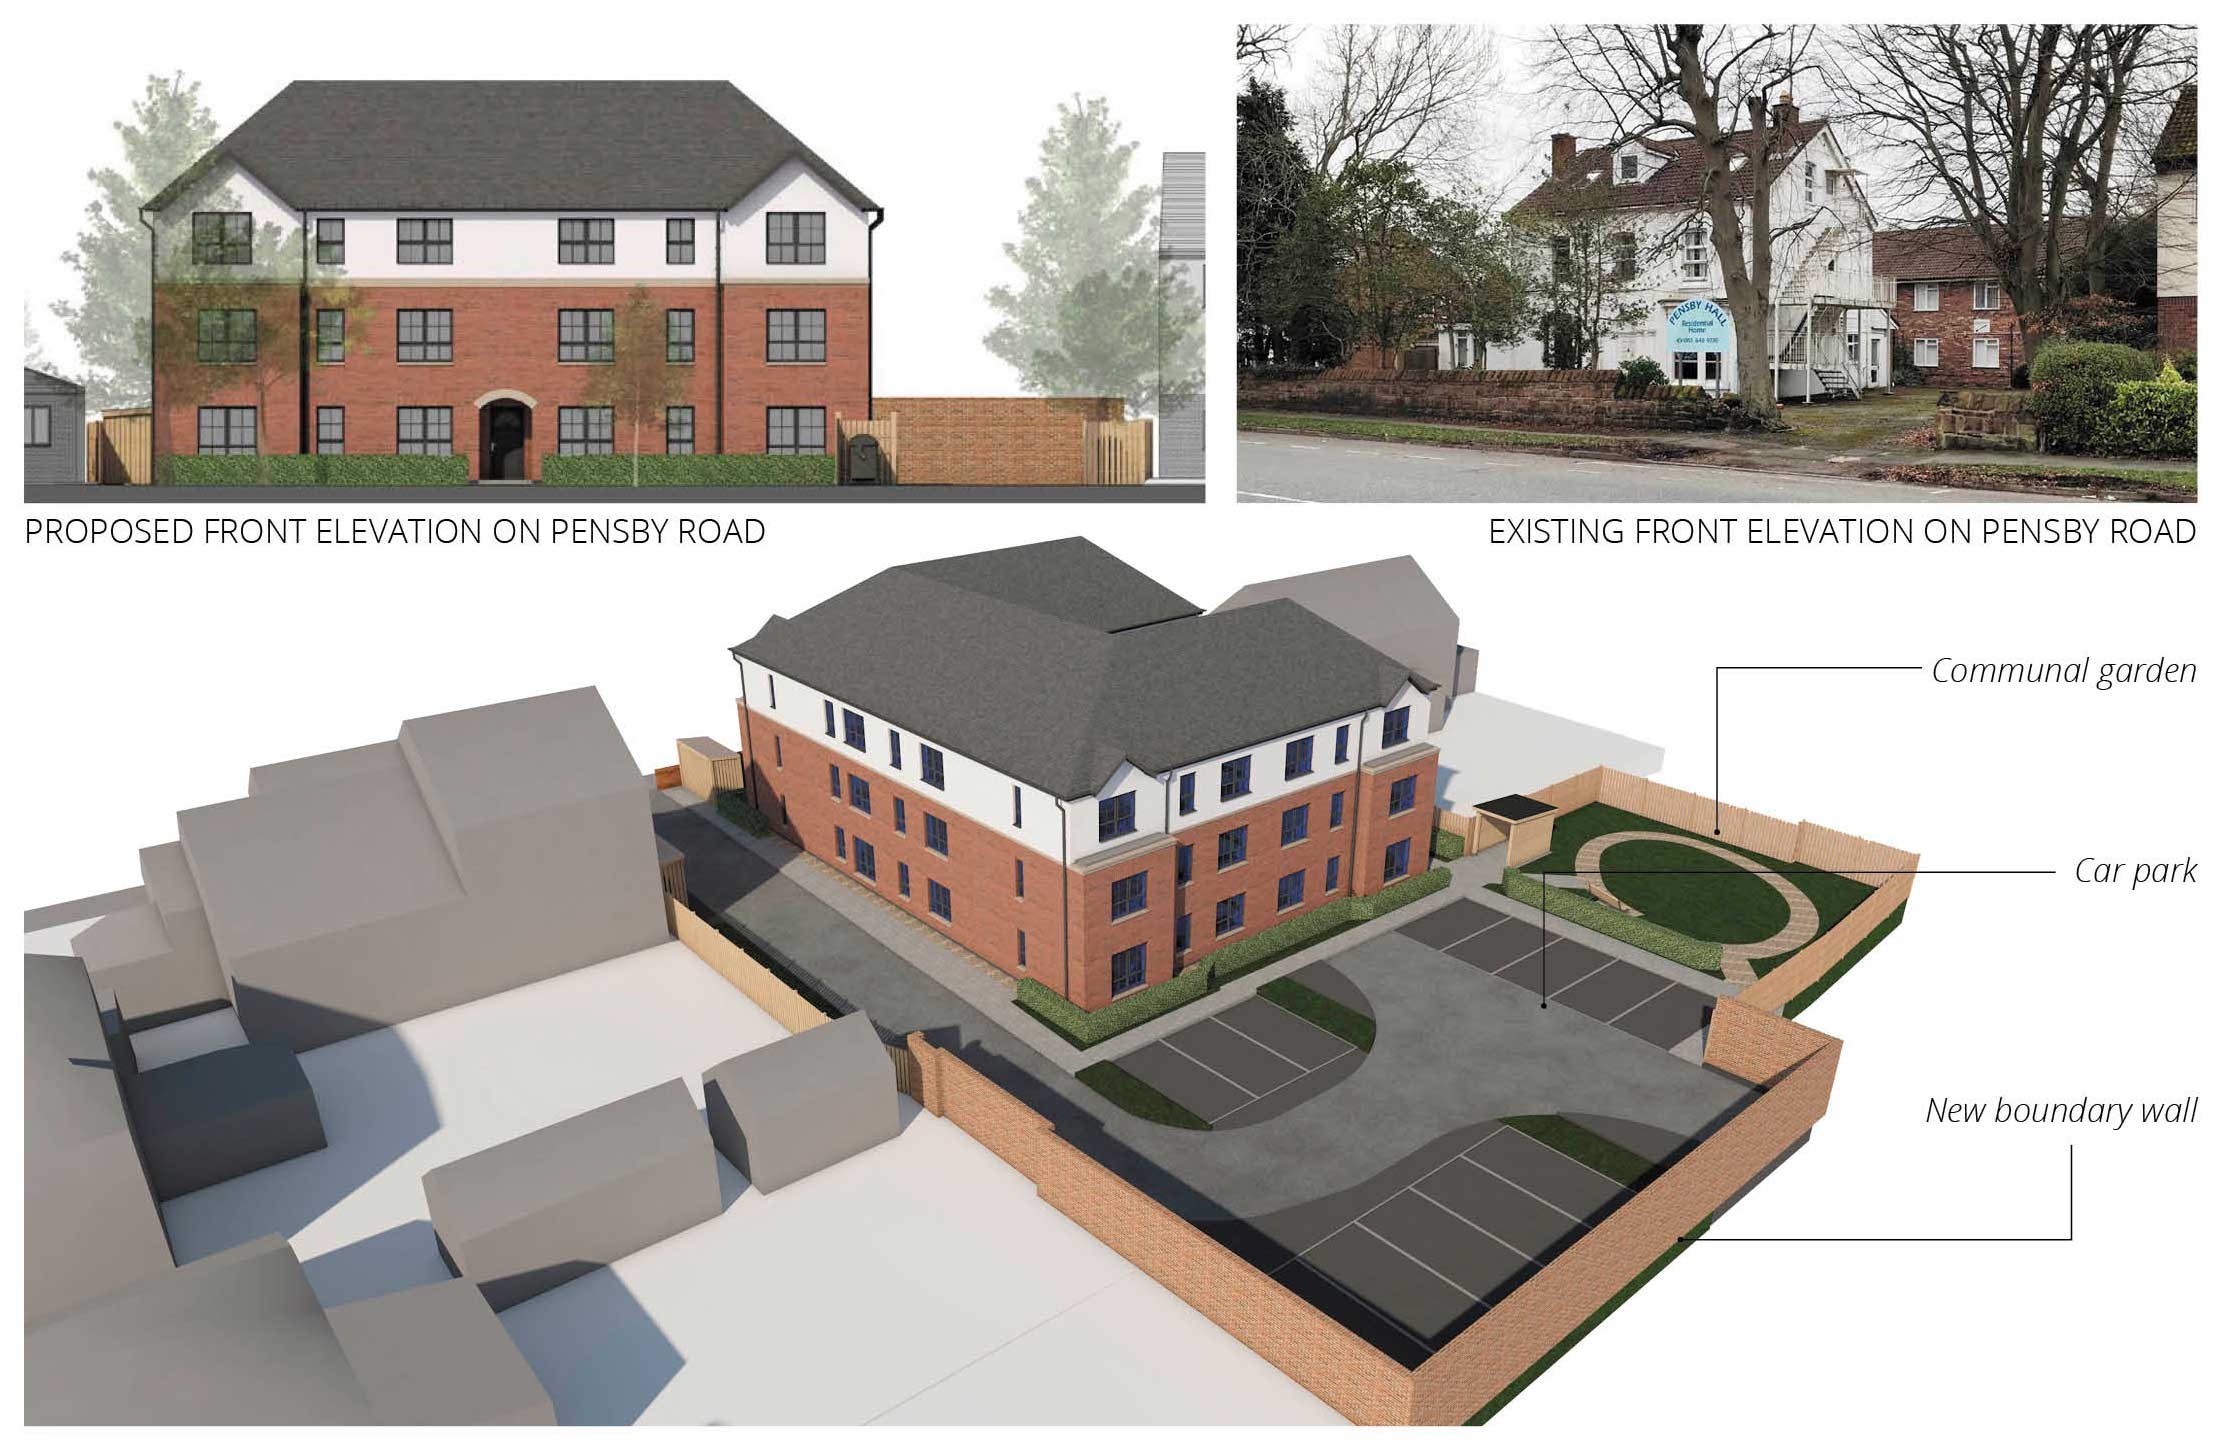
The development of a new build three storey block which will provide fifteen new apartments for affordable rent. All the proposed apartments will be two bedroom three persons homes with shared external amenity space including external landscaped garden, cycle store and parking.

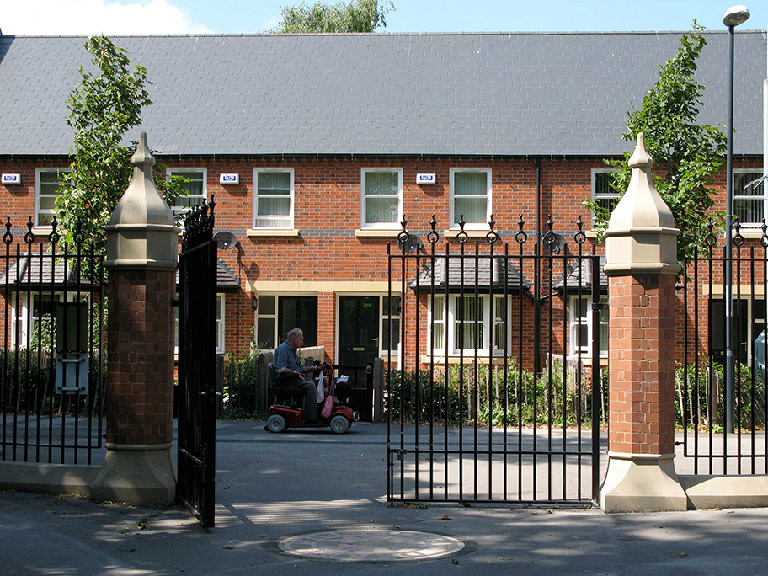
The development of twenty-four new homes sits at the southern end of the grounds of the Grade II listed Turner Home, a historic house which has operated continuously as a home for retired people since 1885.

Conversion of historic landmark fire and police station into quality affordable residential scheme.

Conversion of former church and church hall into mixed use commercial and residential space.

One of the first Passivhaus projects in the UK, Town Street was constructed to very high environmental standards as an exemplar project towards achieving carbon neutral housing.
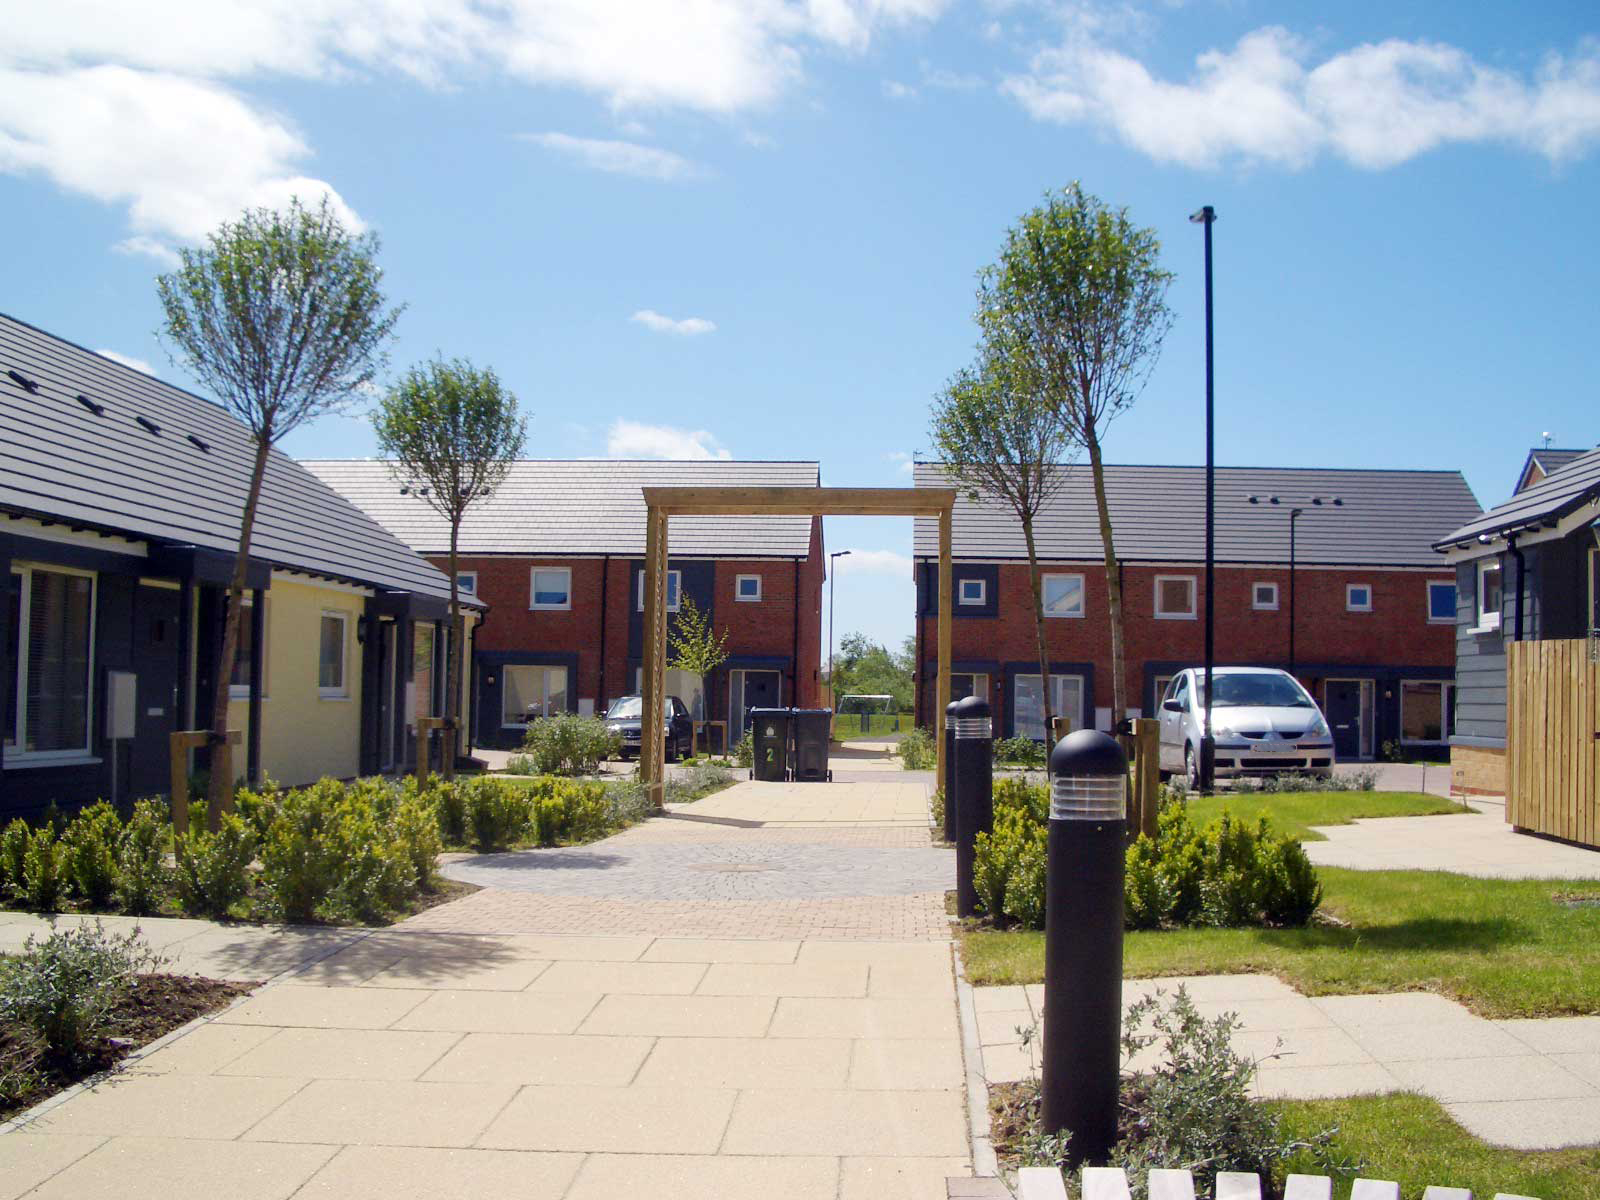
A rural housing project catering for social housing need in Northumberland. The layout reflects the form of a traditional Northumberland farmstead incorporating a hierarchy of built form around a courtyard space and a 'cottage garden'.
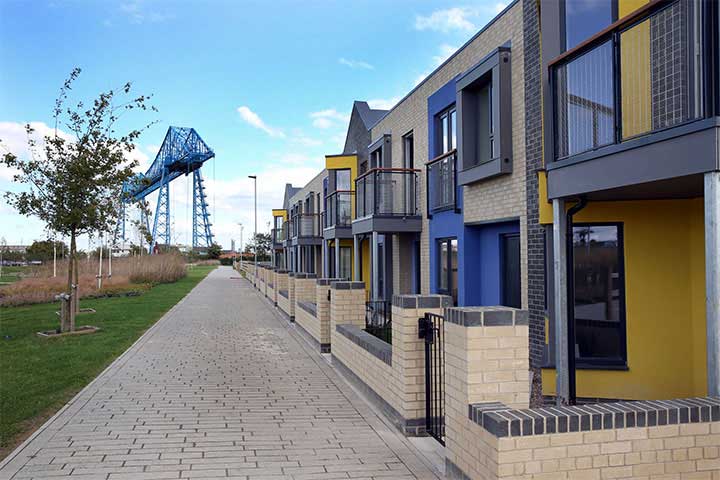
The first phase of a large scale masterplan for Middlehaven. A live-work project in a distinctive contemporary style, the dwellings incorporate additional space for residents to run a business from home.
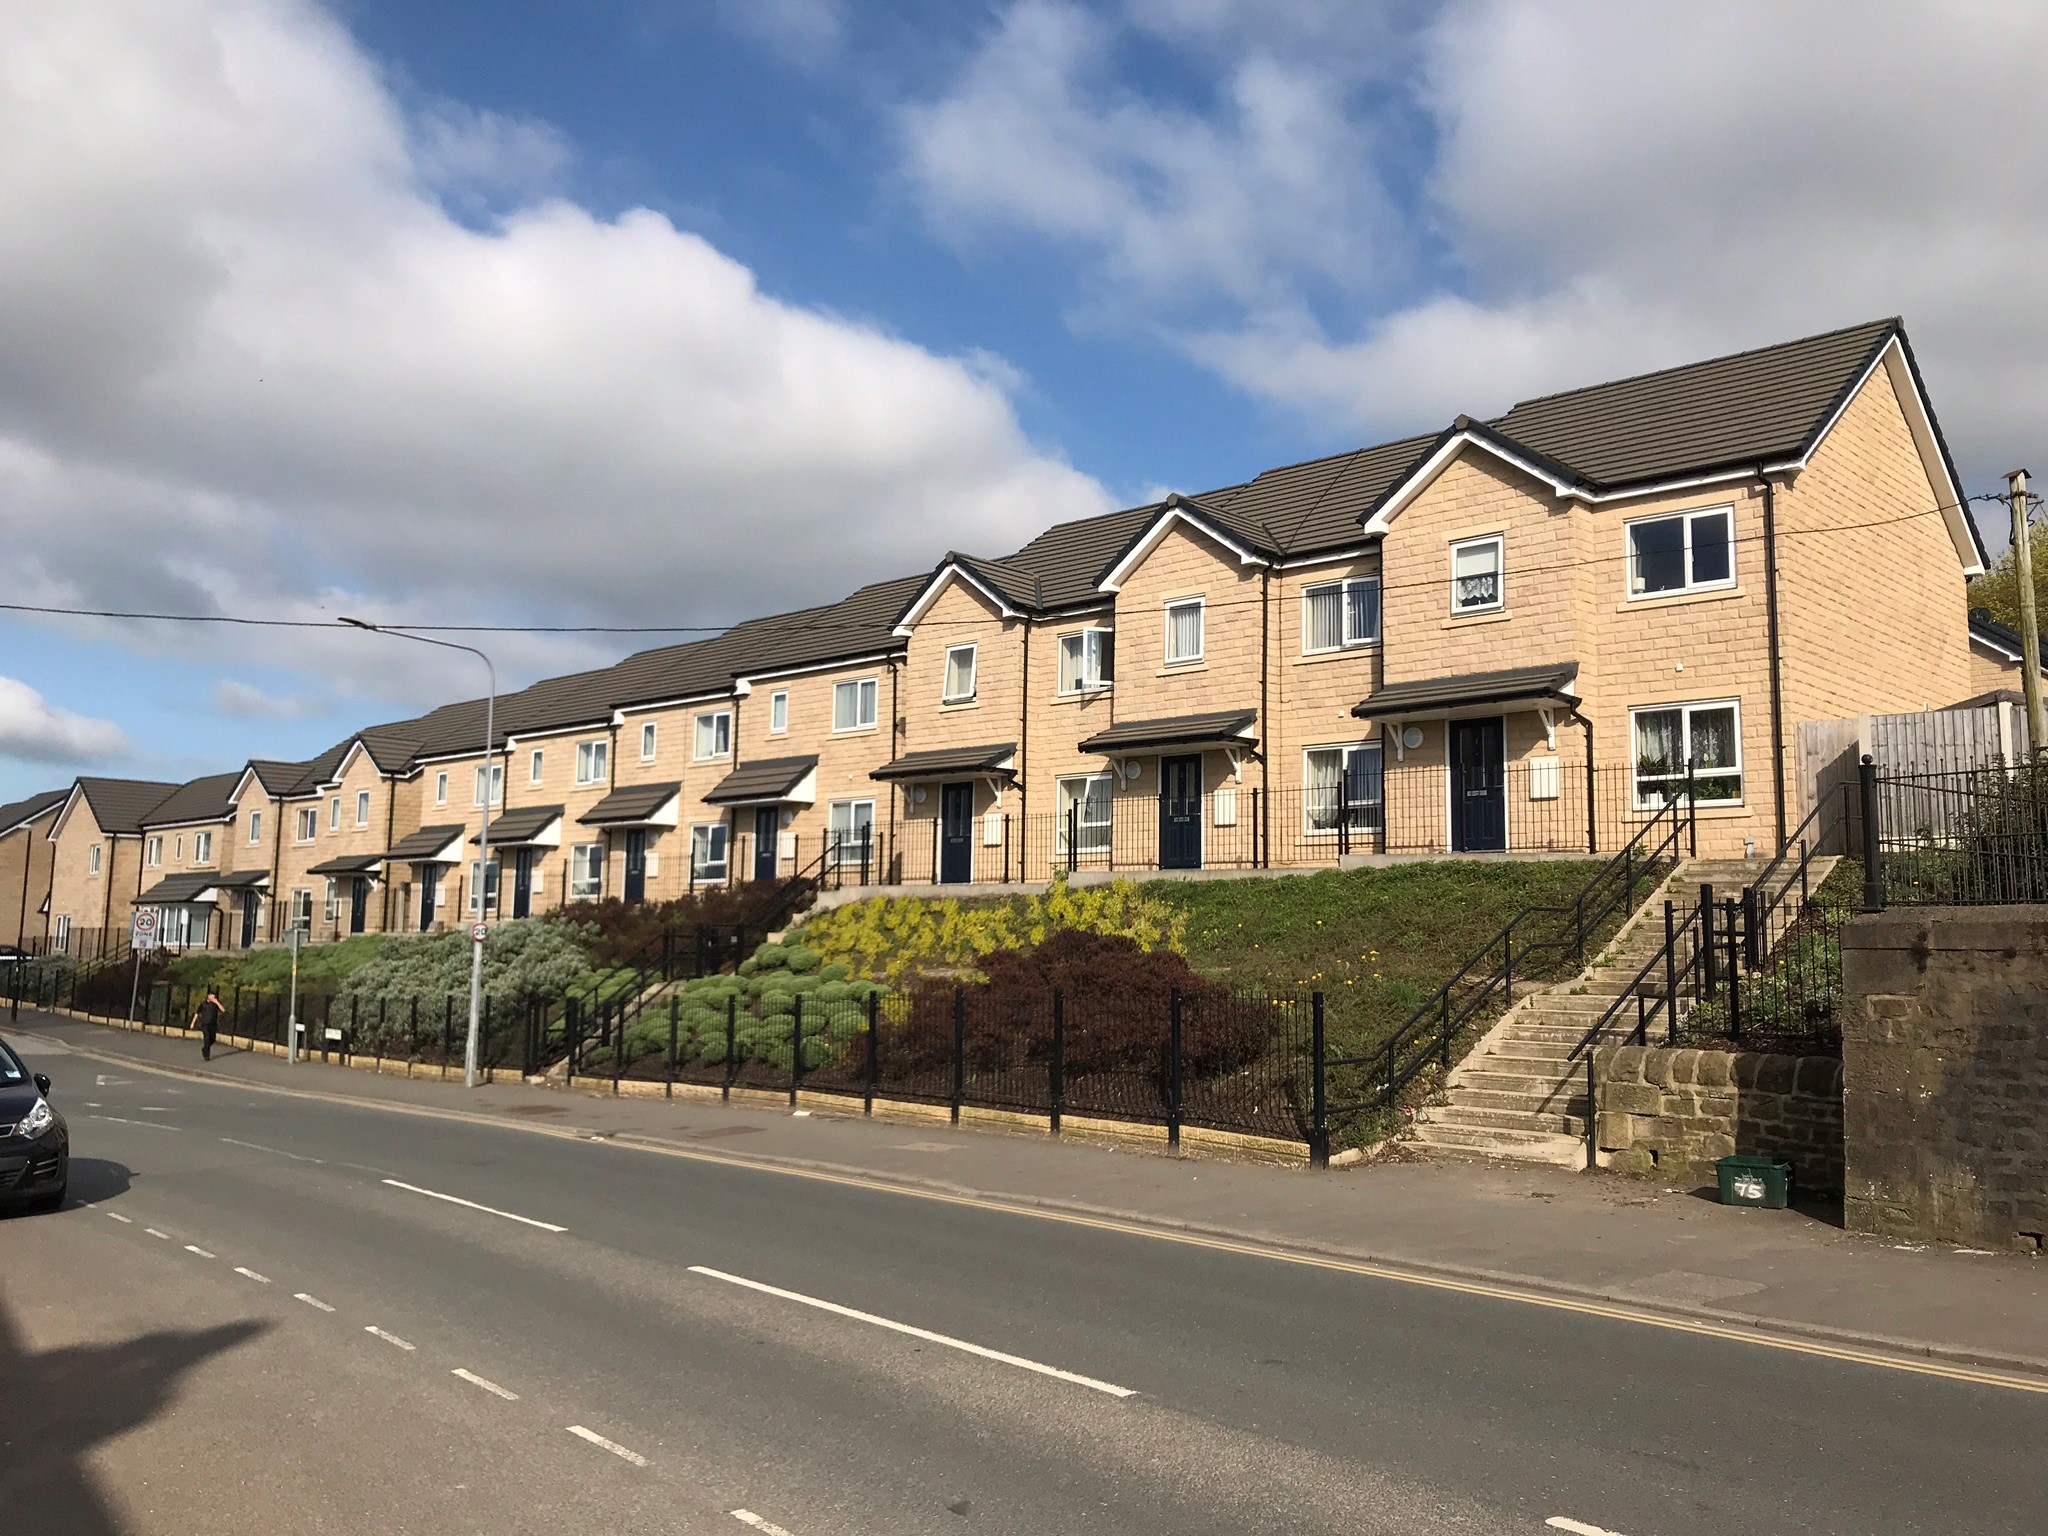
A canal-side development with stunning views to the bridge over the River Lune, and Lancaster Castle. The scheme responds to the challenge of a steeply sloping site and provides modern houses within a traditional streetscape.

A holistic approach to community regeneration, the project achieves the goals of creating a cohesive community, eliminating fuel poverty and enhancing the local street scene.

Redevelopment of a historically sensitive site next to Grade I listed Queens Mill Museum and Visitor Centre. Local natural stone was used to create a contextual yet contemporary aesthetic.
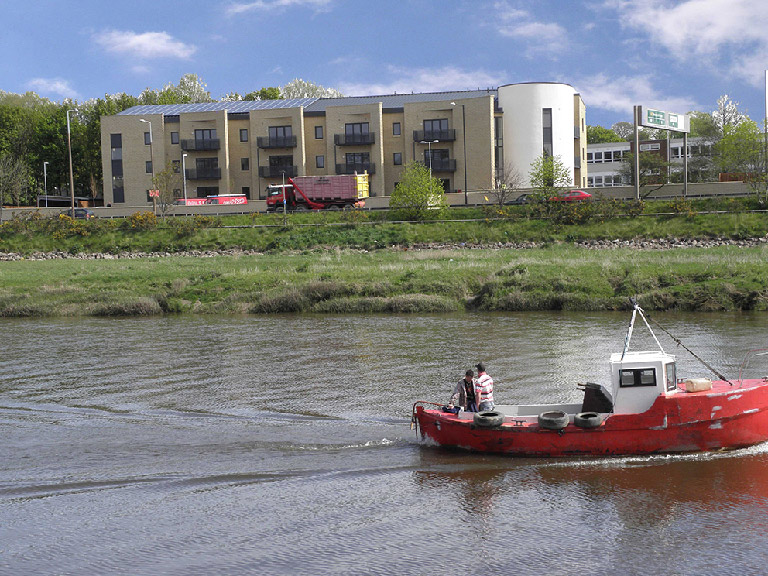
Greyhound Bridge creates a dramatic modern landmark statement on the banks of the River Lune. The design responds to its prominent location through an integrated design approach – a sculpted, layered façade combines playful modern forms creating deep shadows using contextual materials.

The Powerhouse provides young people in need of housing, training and job opportunities with a secure home environment and a targetted programme towards independent living.
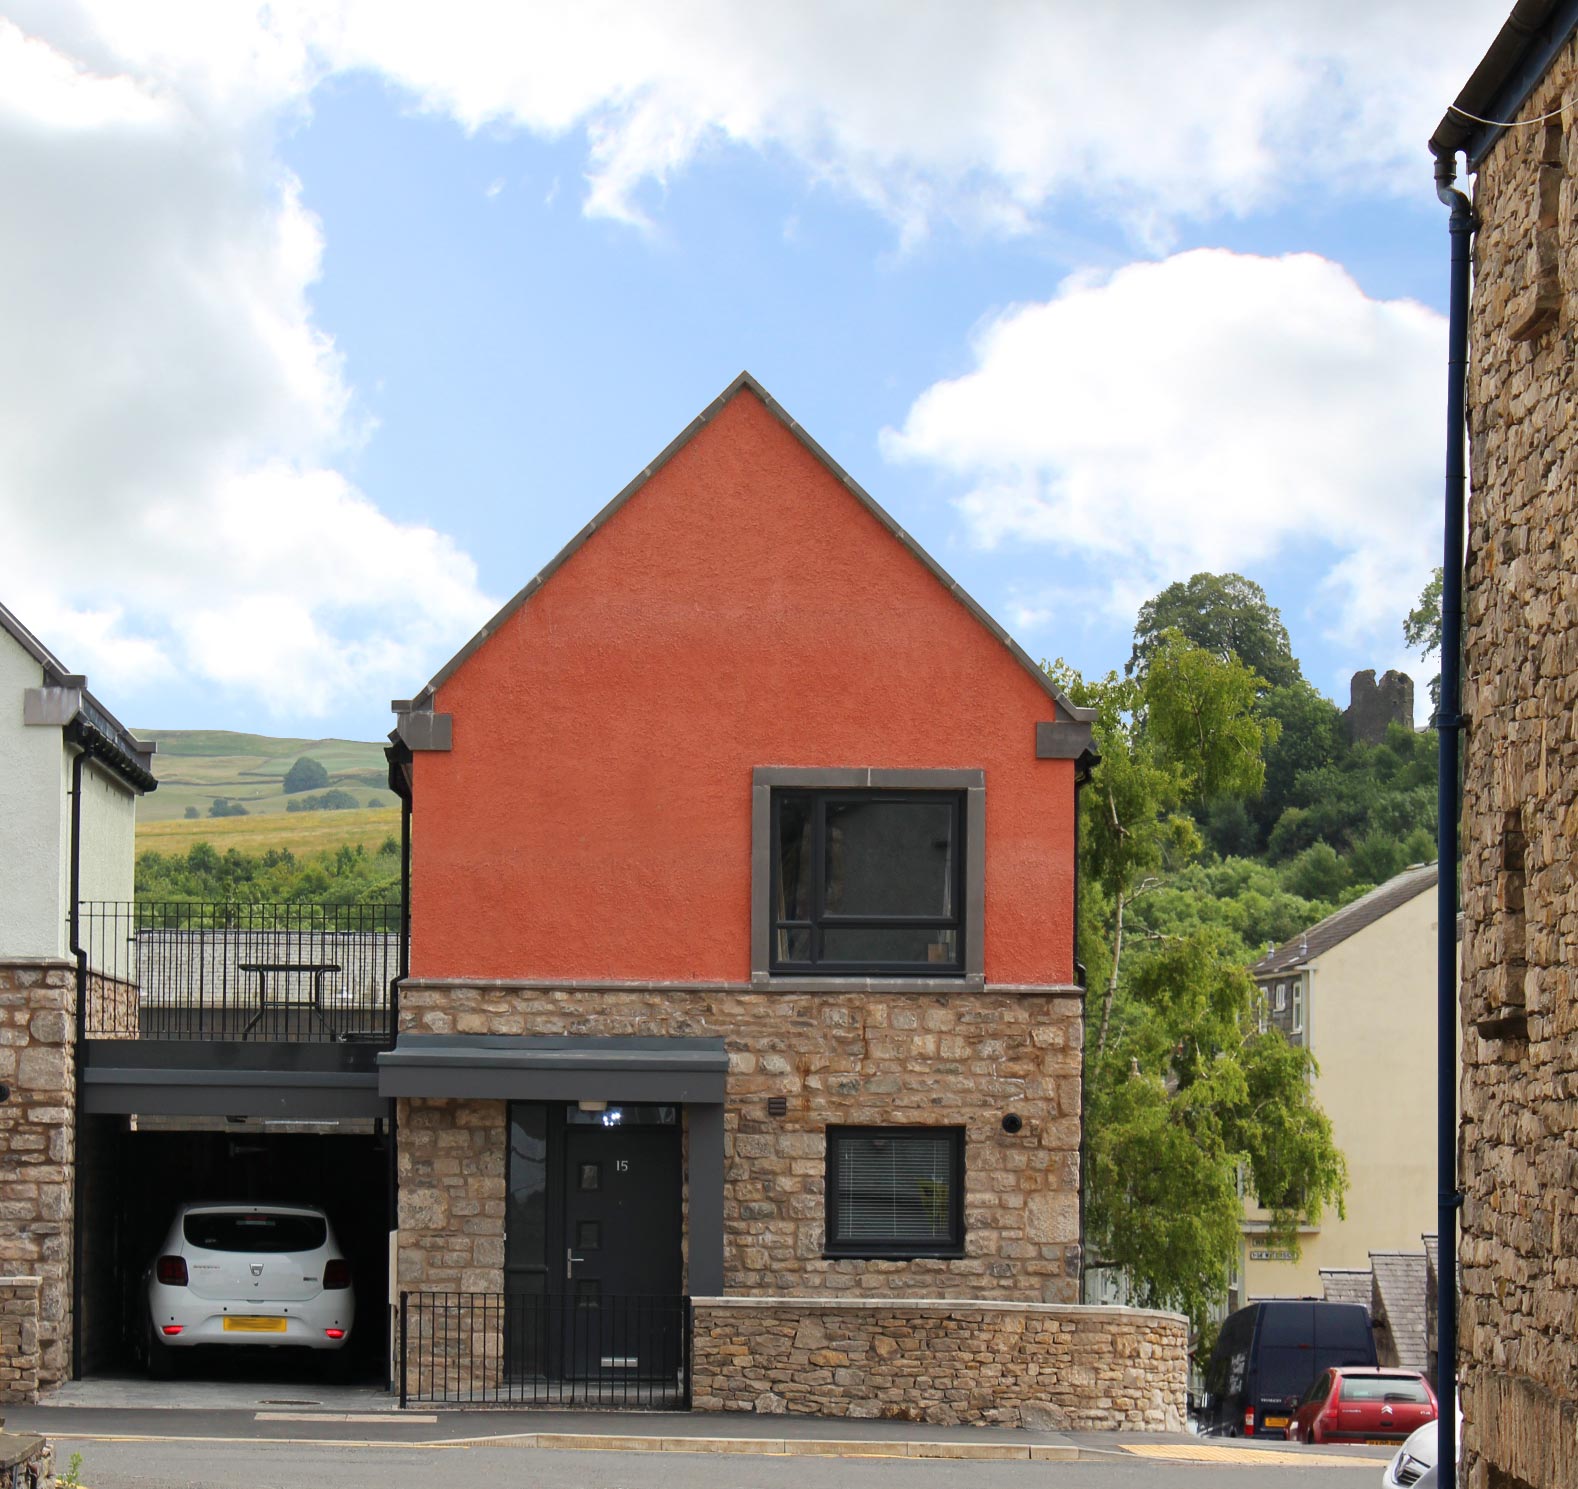
Dowkers Lane forms part of an overall masterplan for Waterside Estate which tackled the inherent problems of a Radburn style sixties estate. The houses replace former garage courts and create a positive link and interface with Kendal Town Centre. The transparency, legibility, and permeability achieved by the Masterplan has transformed the Waterside Estate.
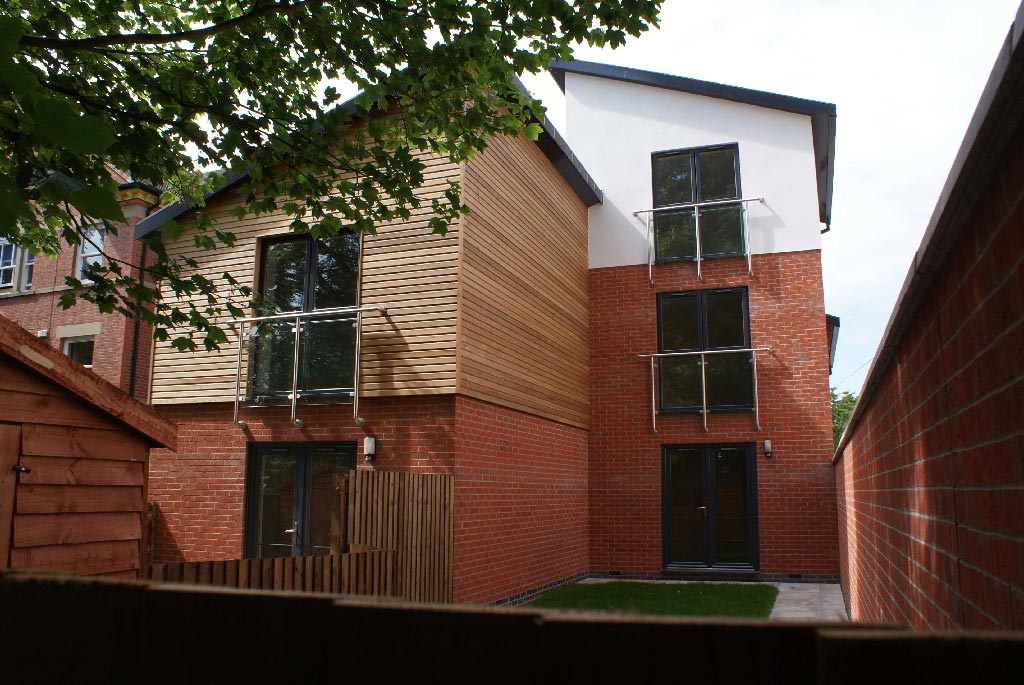
A contemporary intervention overlooking the Arboretum Park. The project was constructed using Ra House (MMC) technology to provide a highly energy efficient shell.

Waterside housing development to an environmentally sustainable design principles. The saw tooth roof profile reflects the former canal-side architecture of the site.
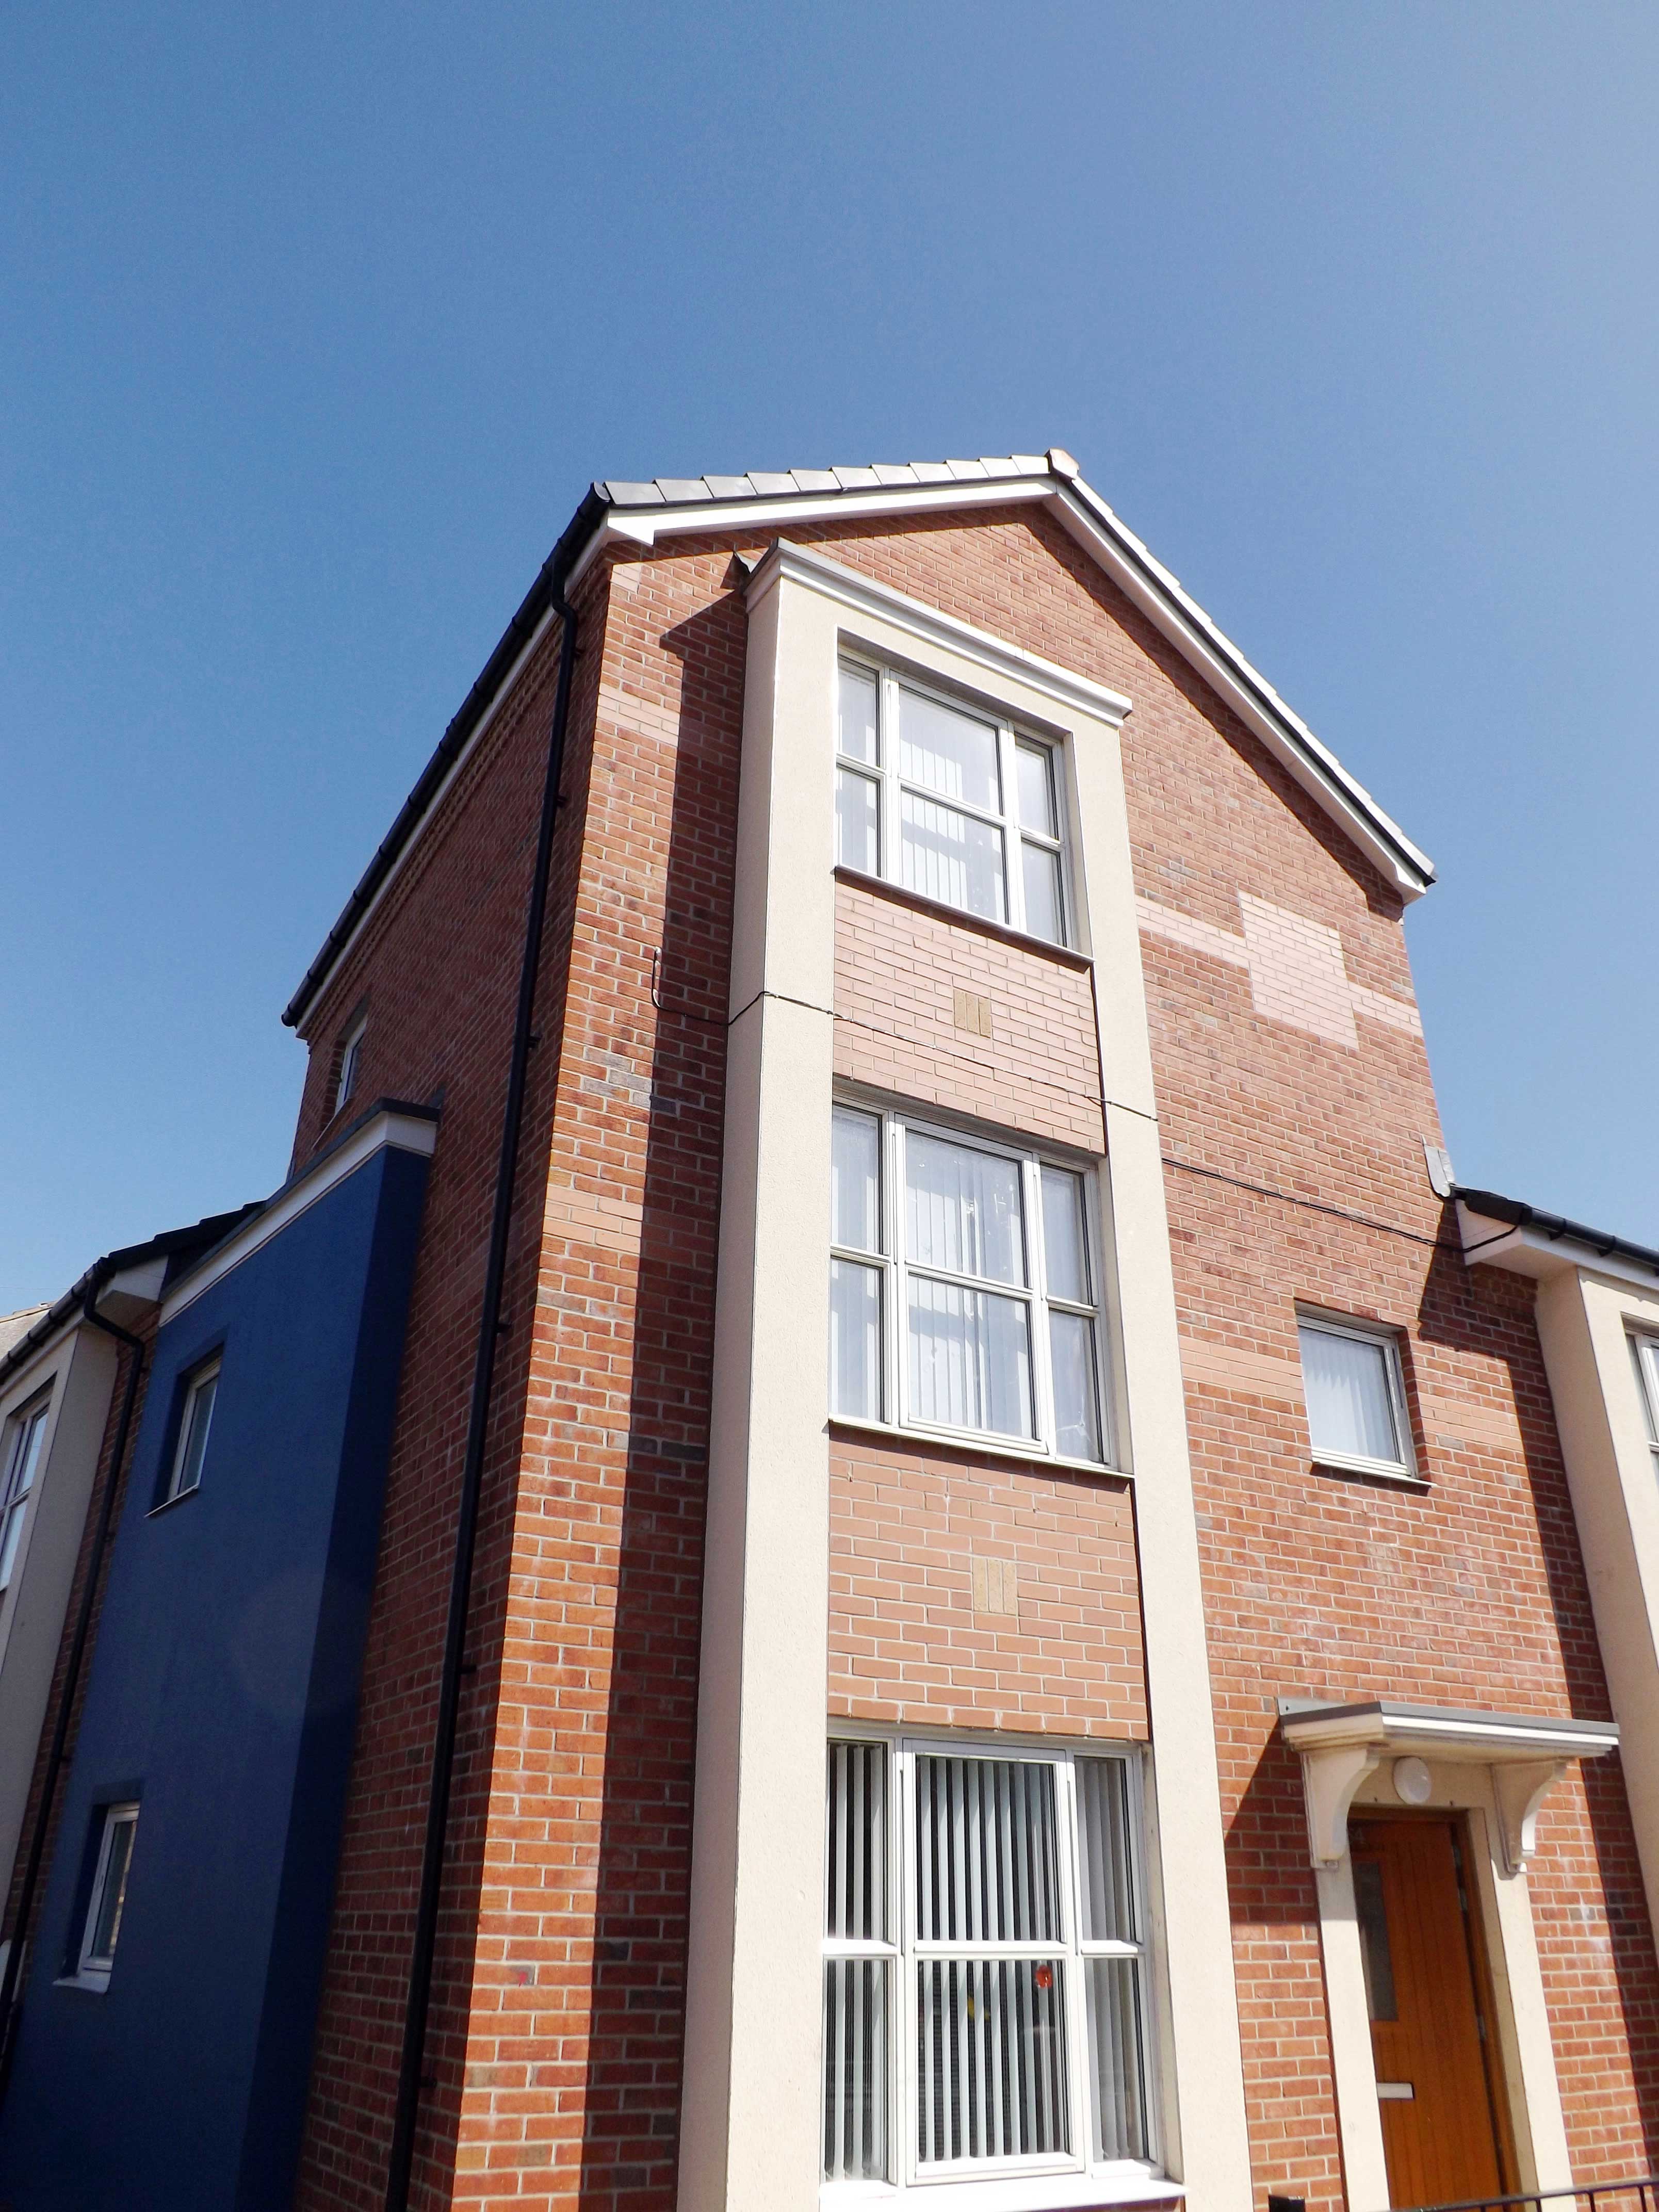
A Housing Market Renewal scheme based on a CABE reviewed masterplan prepared by HLP in consultation with local residents. Phase I delivers a mix of housing to rehouse local residents as part of a phased renewal process.
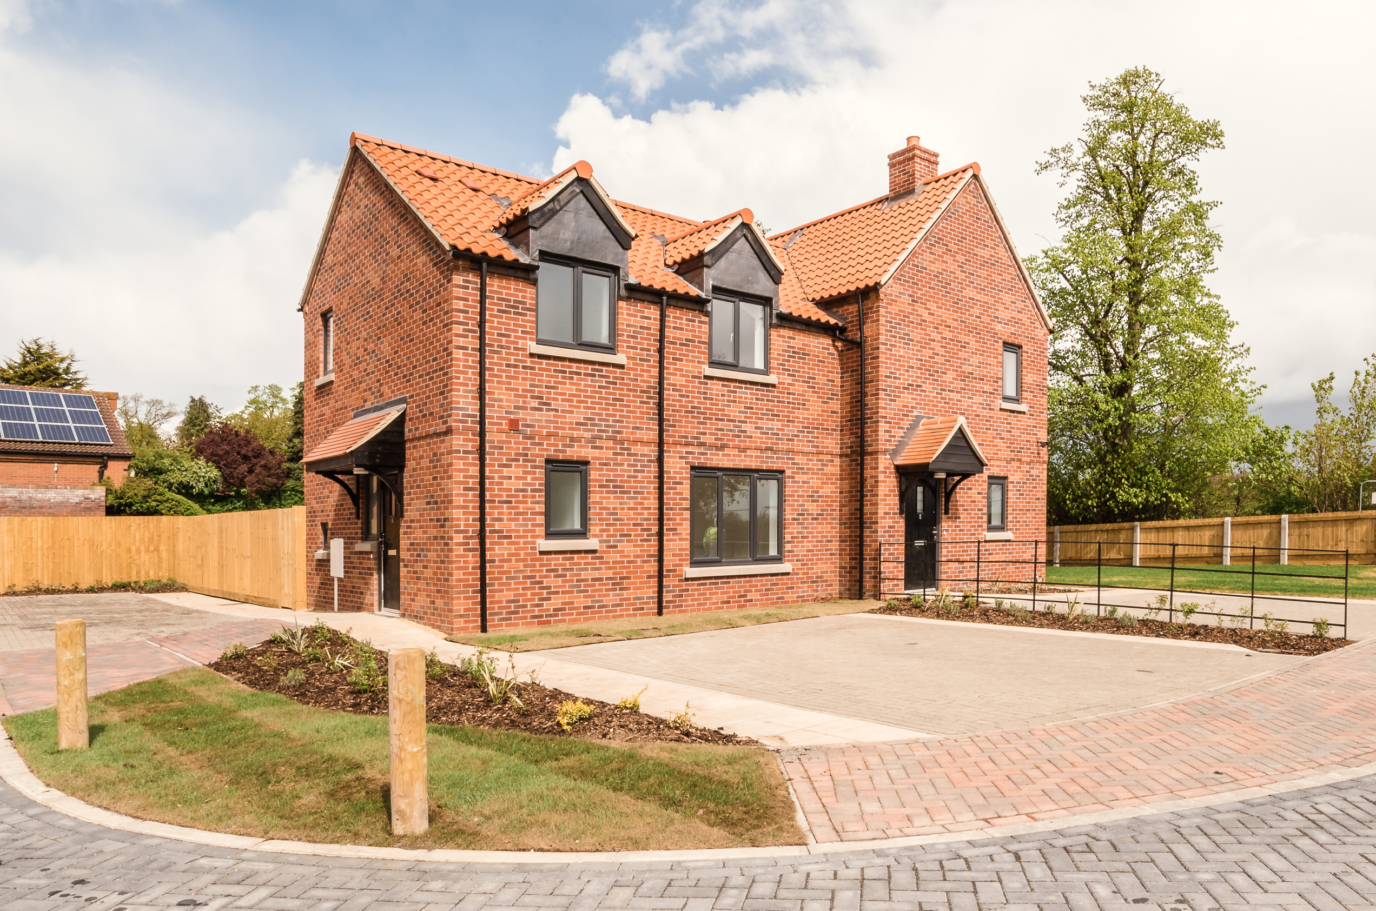
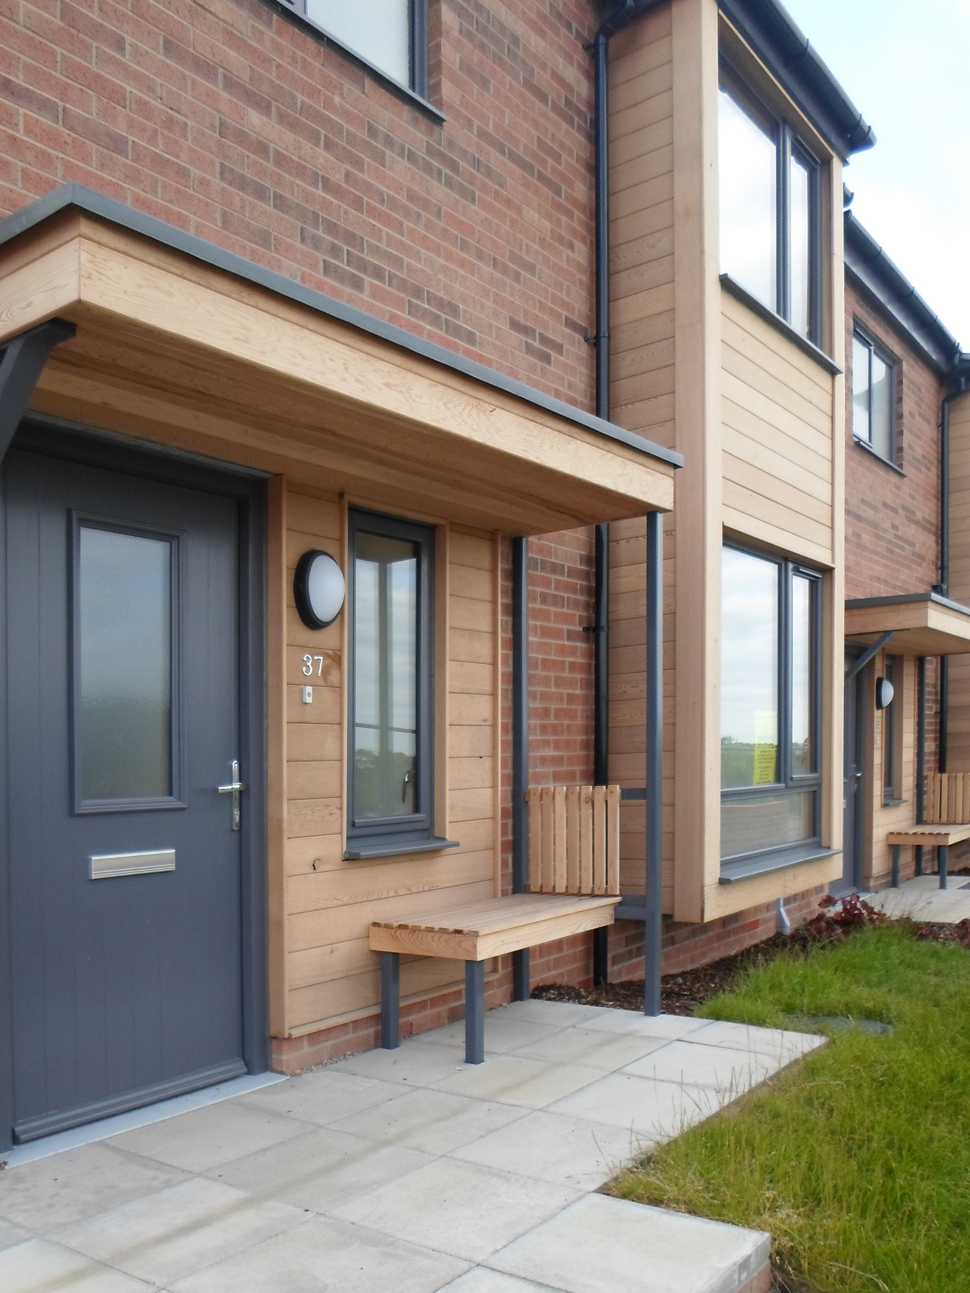
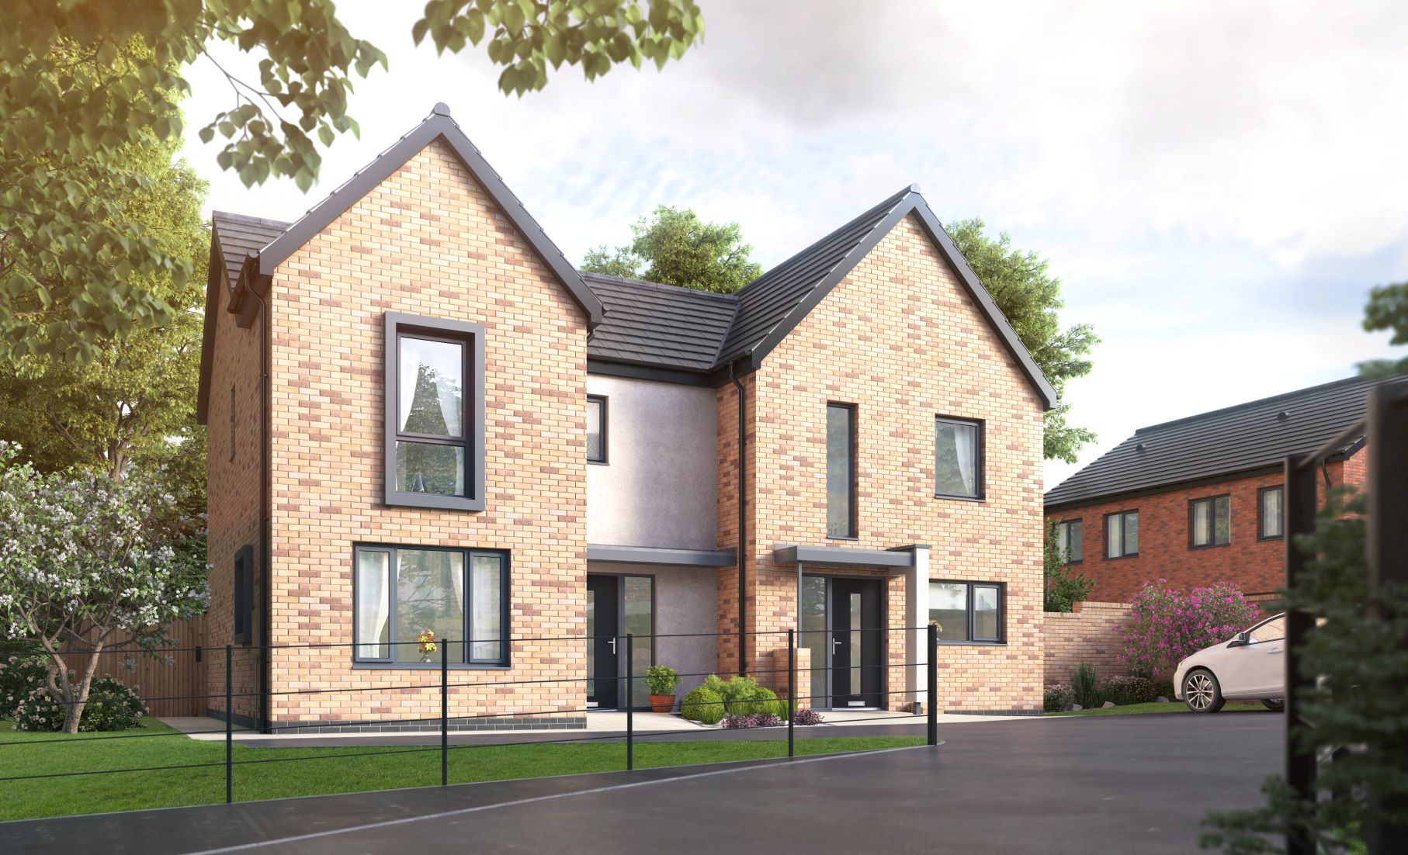

HLP have been involved in the revitalisation of Anfield for over ten years, first preparing a comprehensive masterplan and design code in conjunction with a design working group of stakeholders representing various interests. The new architecture is based on a contemporary interpretation of the form, scale and detail of the former Victorian neighbourhood. The layout includes a hierarchy of boulevards, avenues and streets along with an open space network.

The result of a Neighbourhood Masterplan by HLP under the Housing Market Renewal Initiative. The first phase was built in accordance with agreed design codes to create a hierarchy of spaces with the urban grain of the older terraced streets.
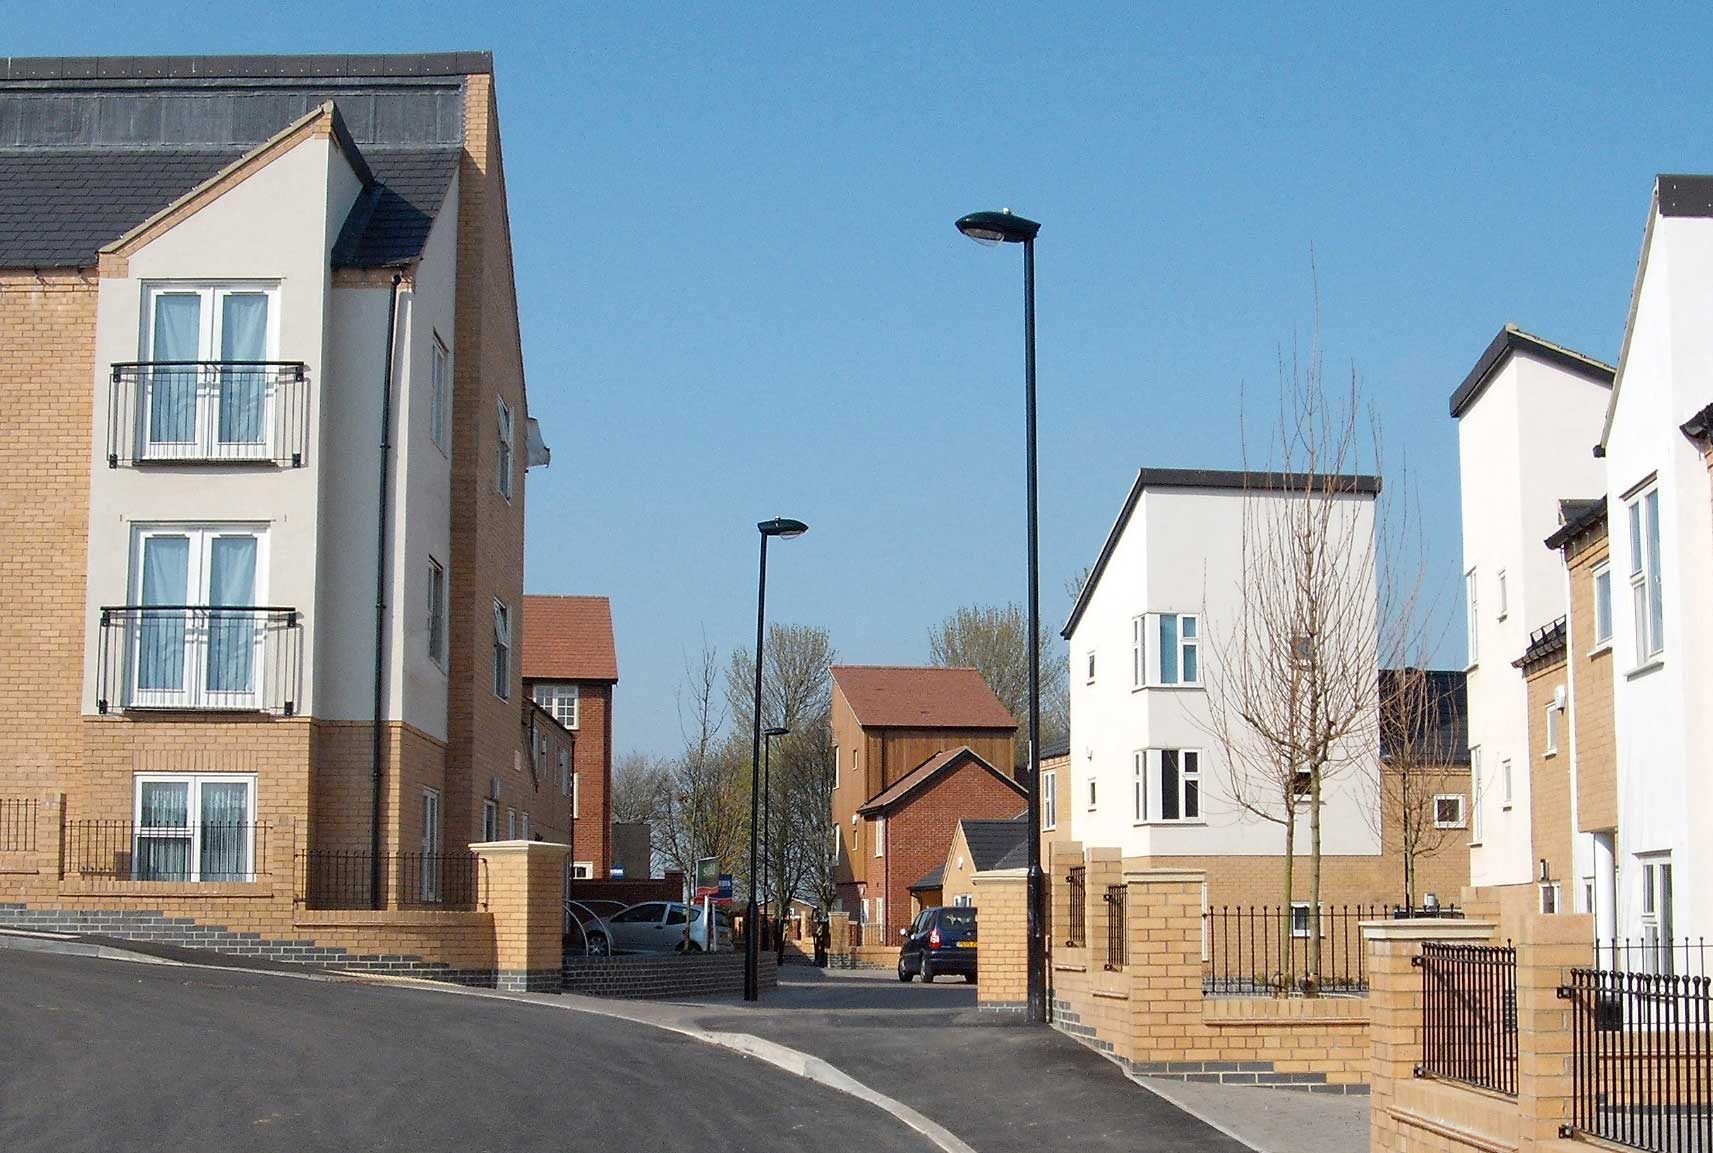
The Scowerdons, Weakland and Newstead (SWaN) was an initiative to redevelop a series of housing estates at the south eastern fringe of Sheffield. Phase A profides a contemporary design interpretation through a themed hierarchy of streets and lanes based on an agreed urban design code.

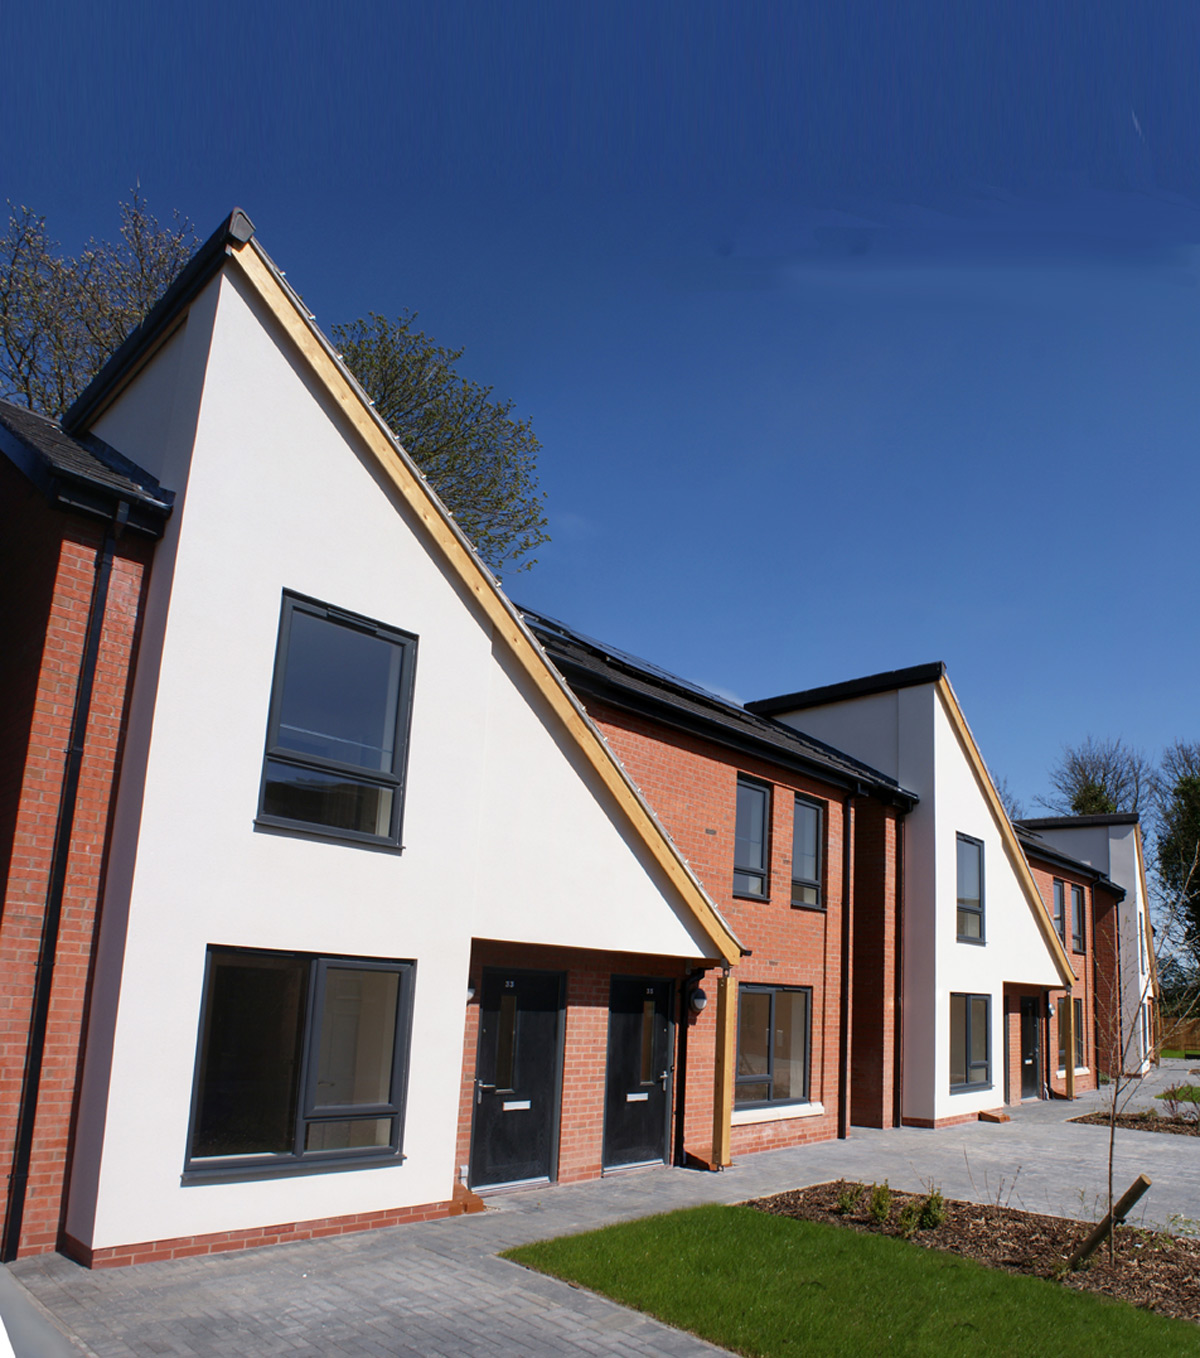
Distinctive mono-pitched roofs incorporate entrance canopies and provide a strong rhythm and distinctive geometry to the project. A sustainable development constructed to energy saving principles on a brownfield site.
