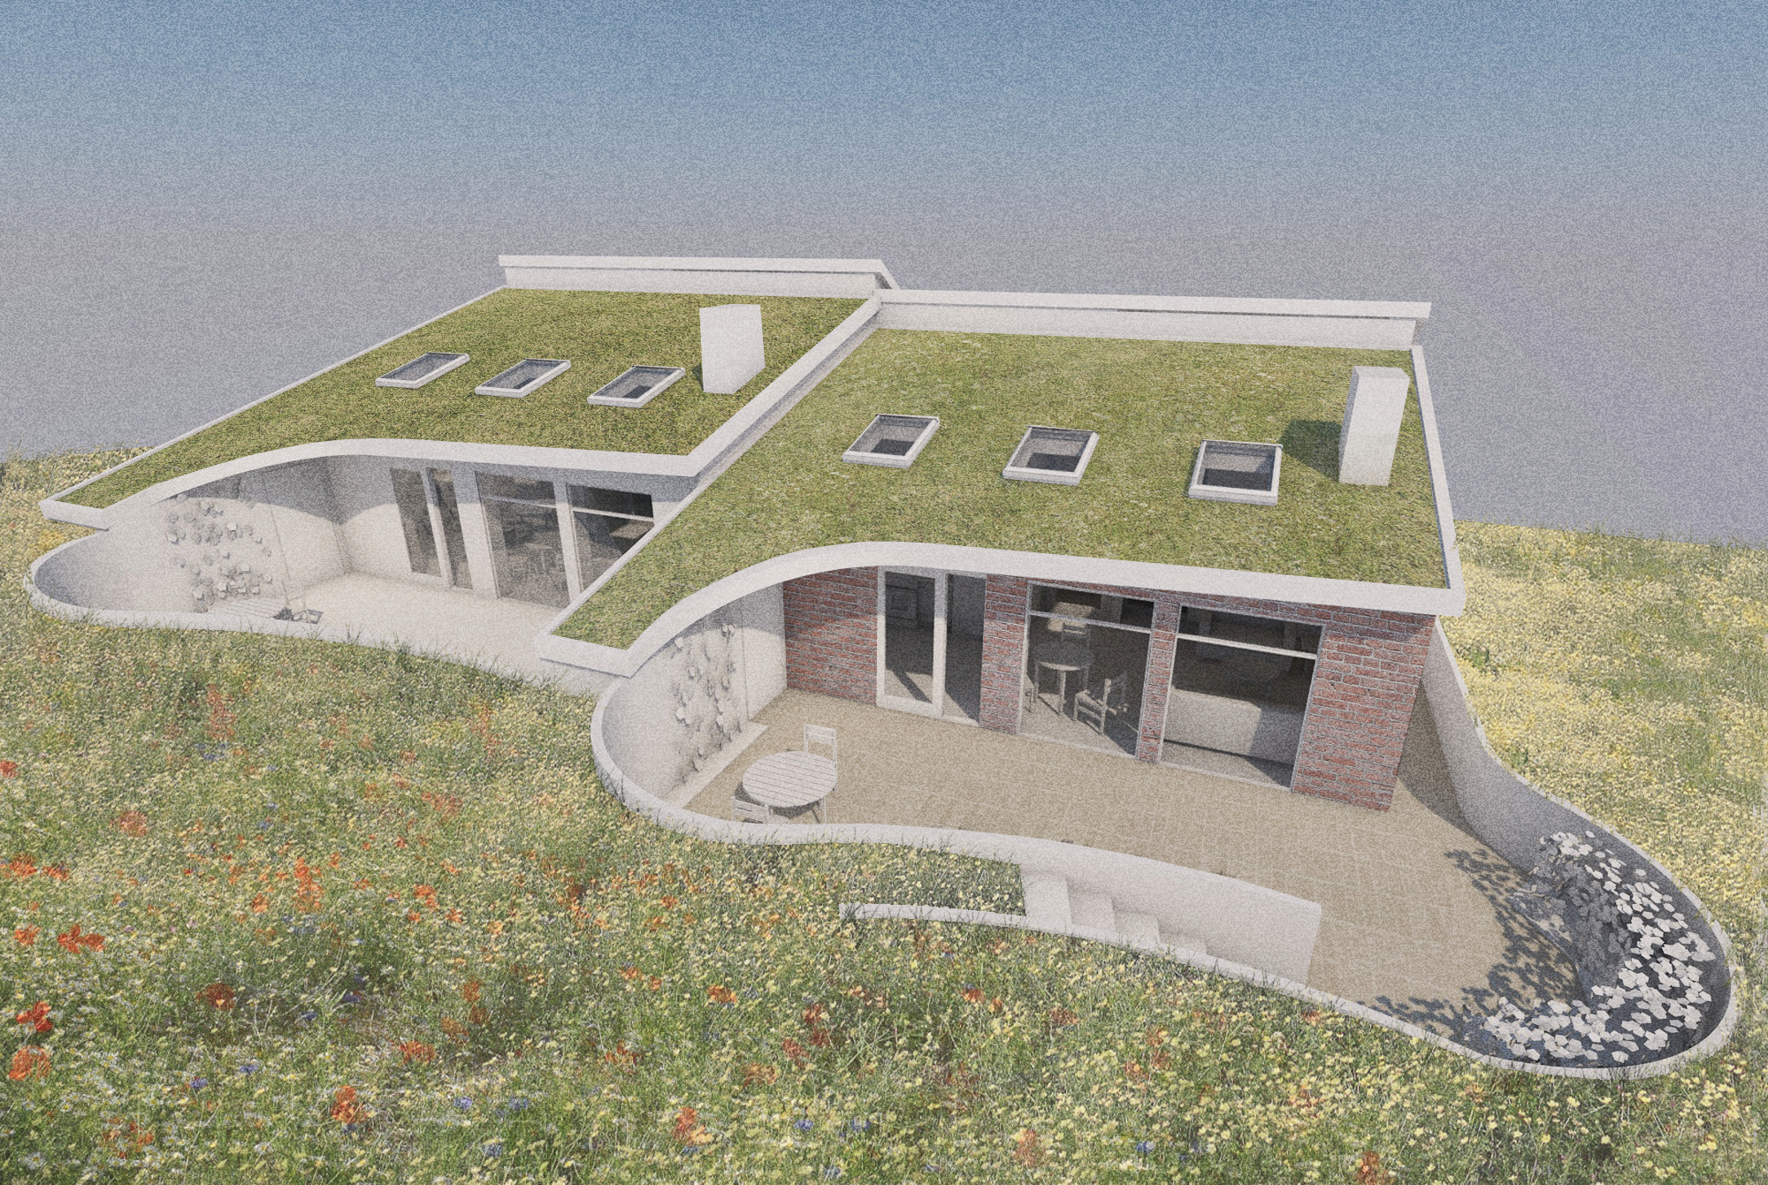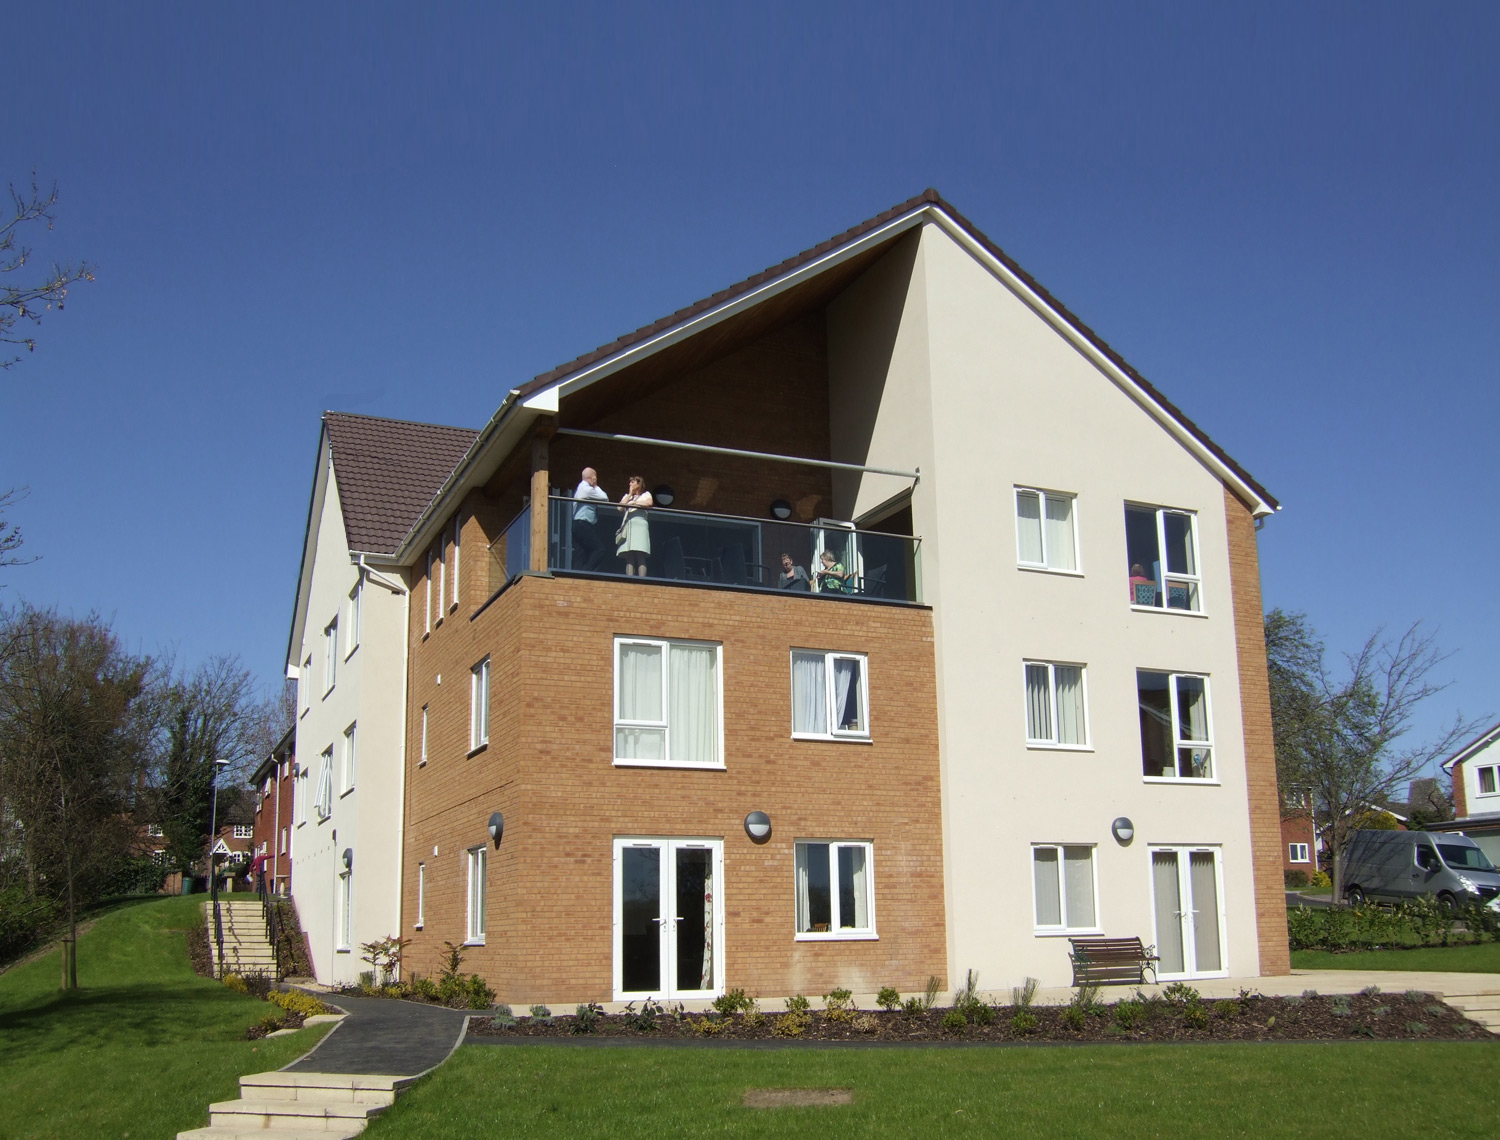



Chris and Sally’s house – living with dementia tackles the issues of an ageing society through design principles which assist older people to ‘age in place’. A demonstration project implemented by the Building Research Establishment in partnership with Loughborough University and HLP shows in detail how evidence based design can help people living with dementia to retain their capacity and live safely and comfortably in their own homes for longer.
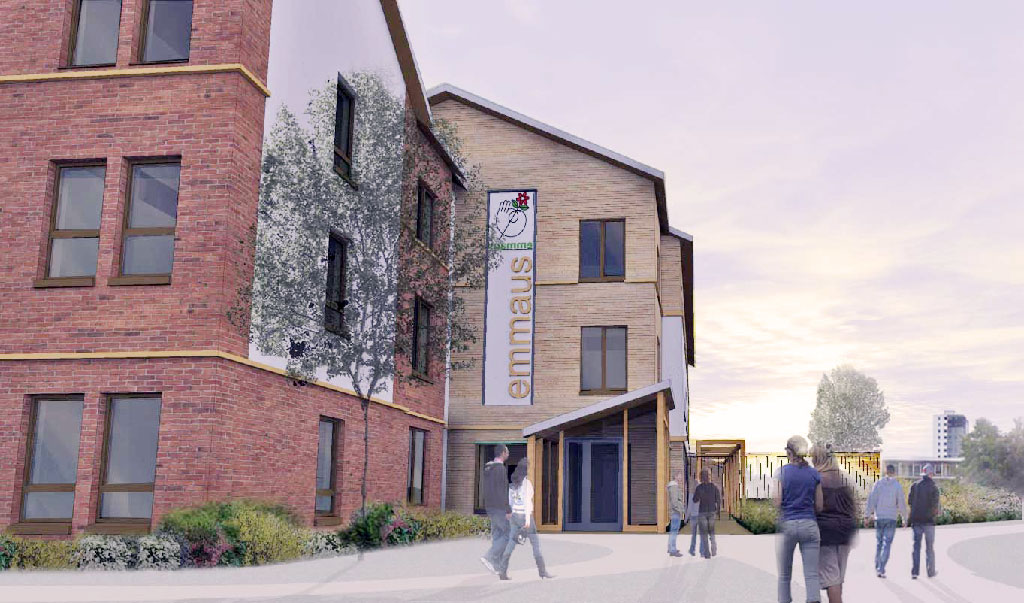
Part of the HCA Homeless Change Programme, Emmaus provides supported living for homeless people in the Merseyside area.
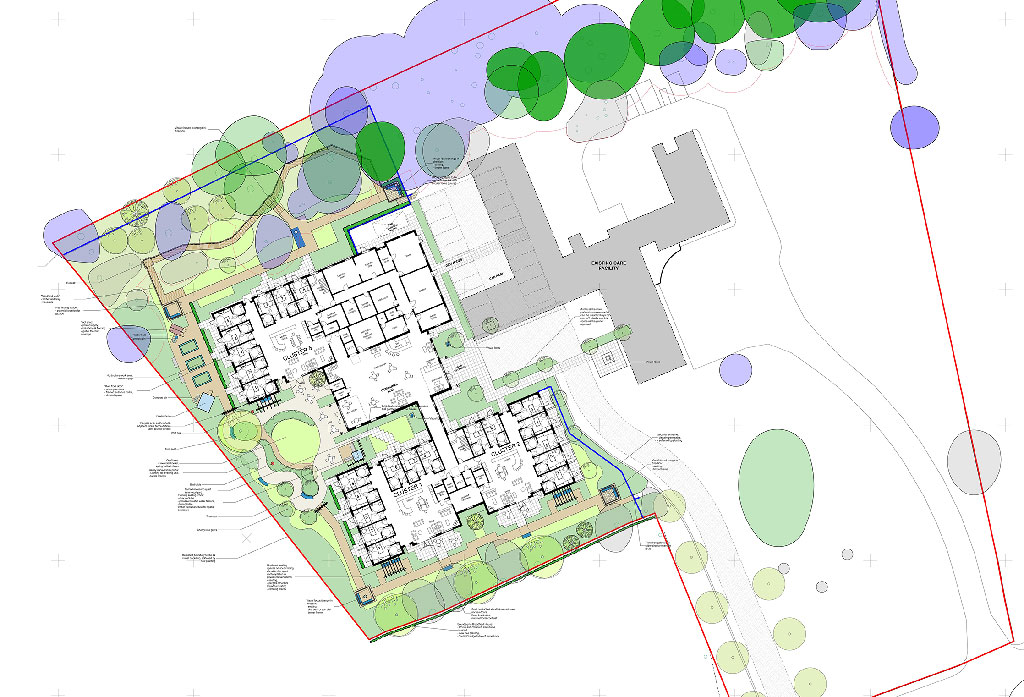
A residential dementia care home designed through engagement with residents and to Design for Dementia principles.
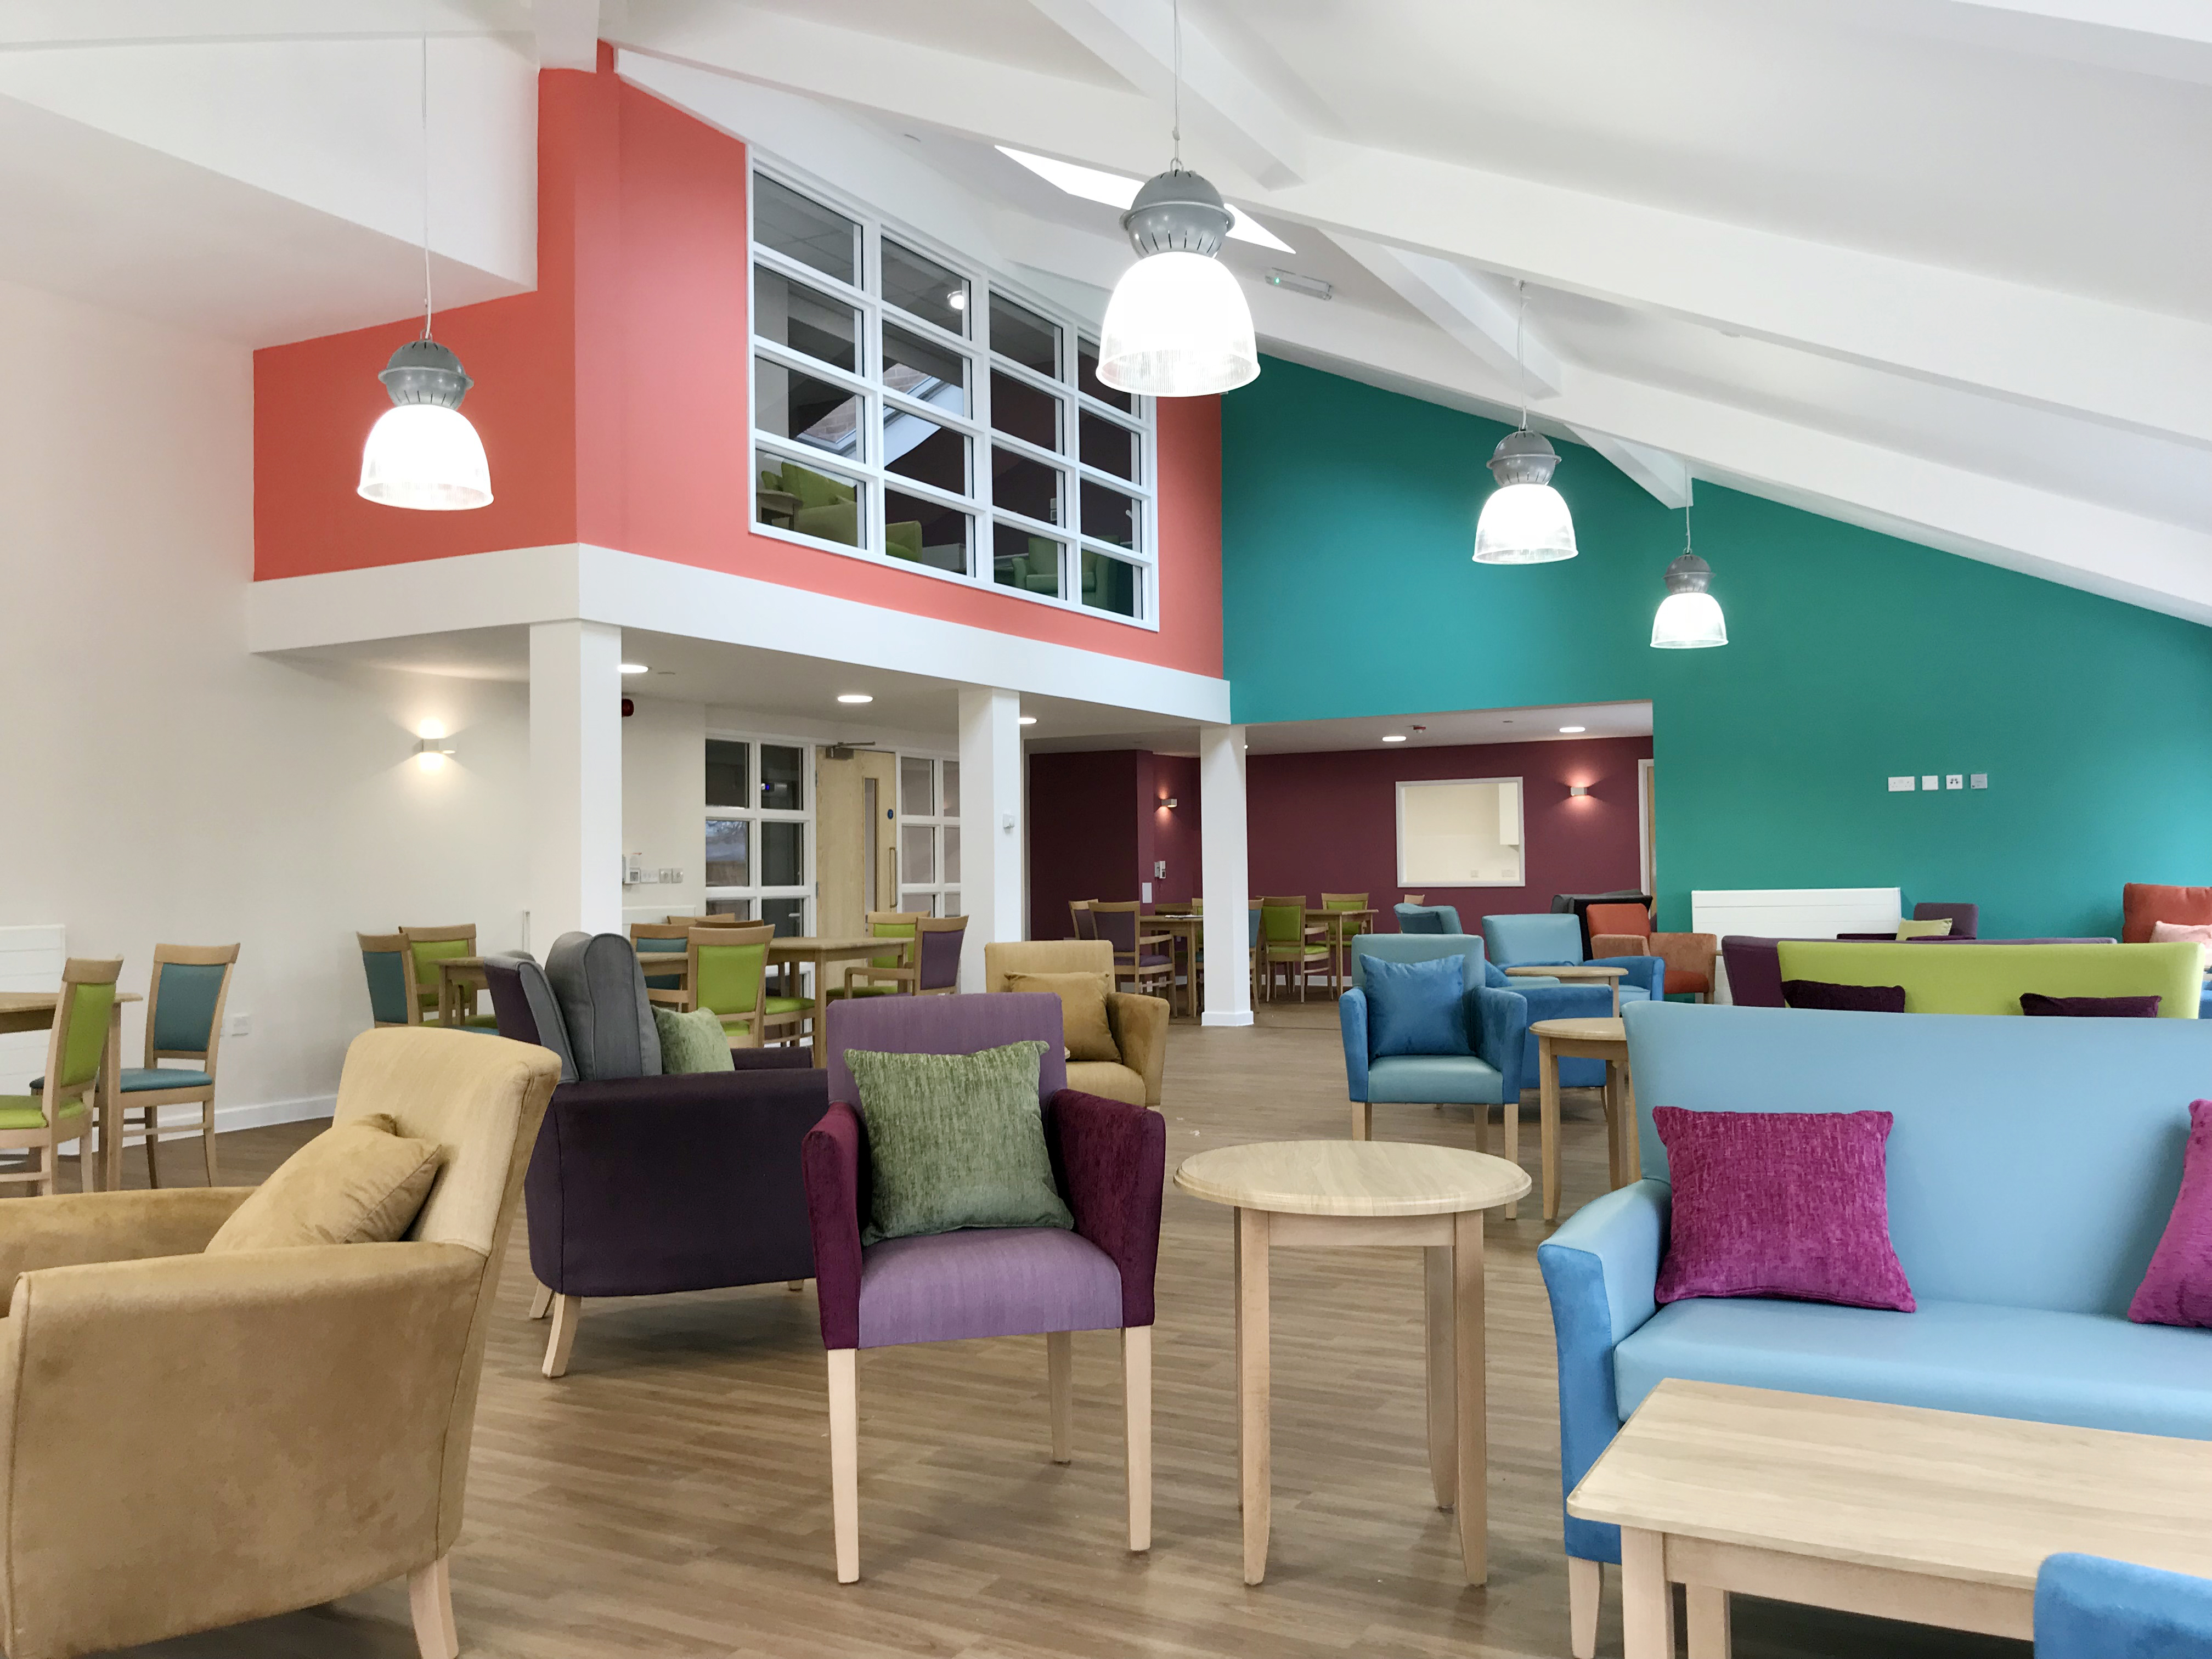
Engaging with residents from the existing out of date scheme using large scale models, HLP designed a new extra care scheme to fulfil their aspirations. The scheme is designed to Design for Dementia standards including a full interior design service.
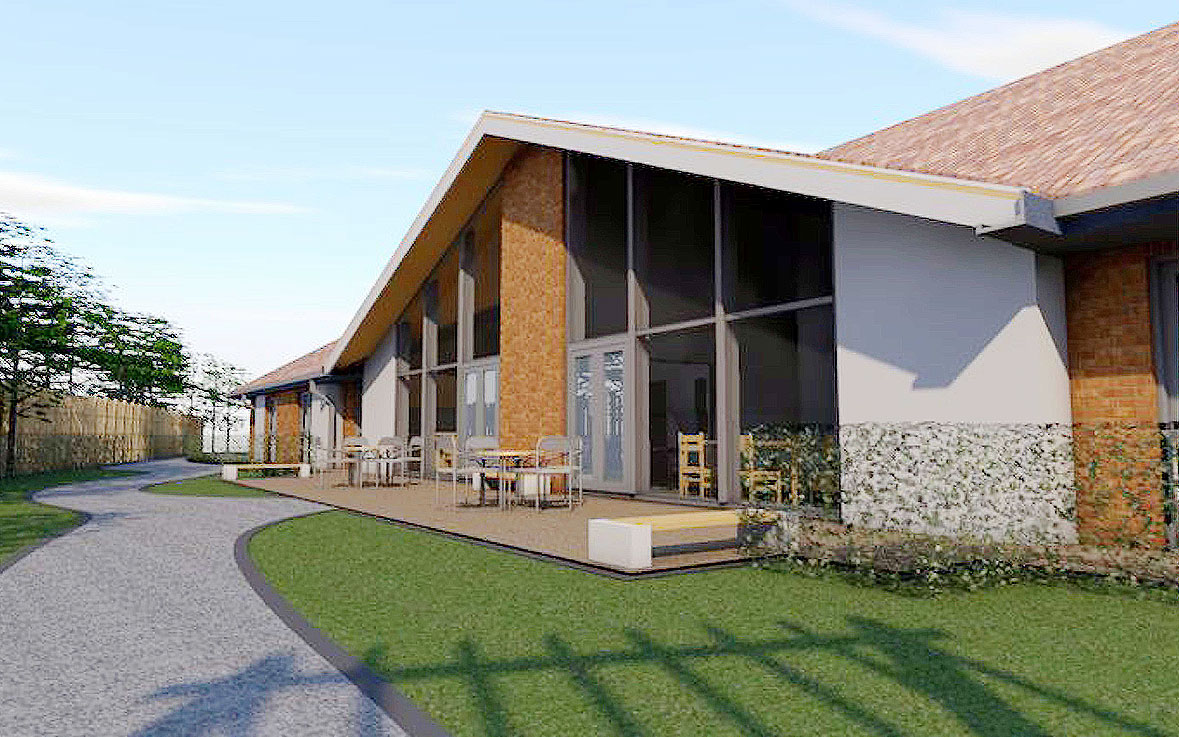
The living environment for people living with autism can have a profound impact on their health and wellbeing. The right setting can enhance motivation, confidence and self-esteem. The design of Mayfield Autism Centre responds to these needs, encouraging exploration of the environment and providing spaces for developing interests and skills.
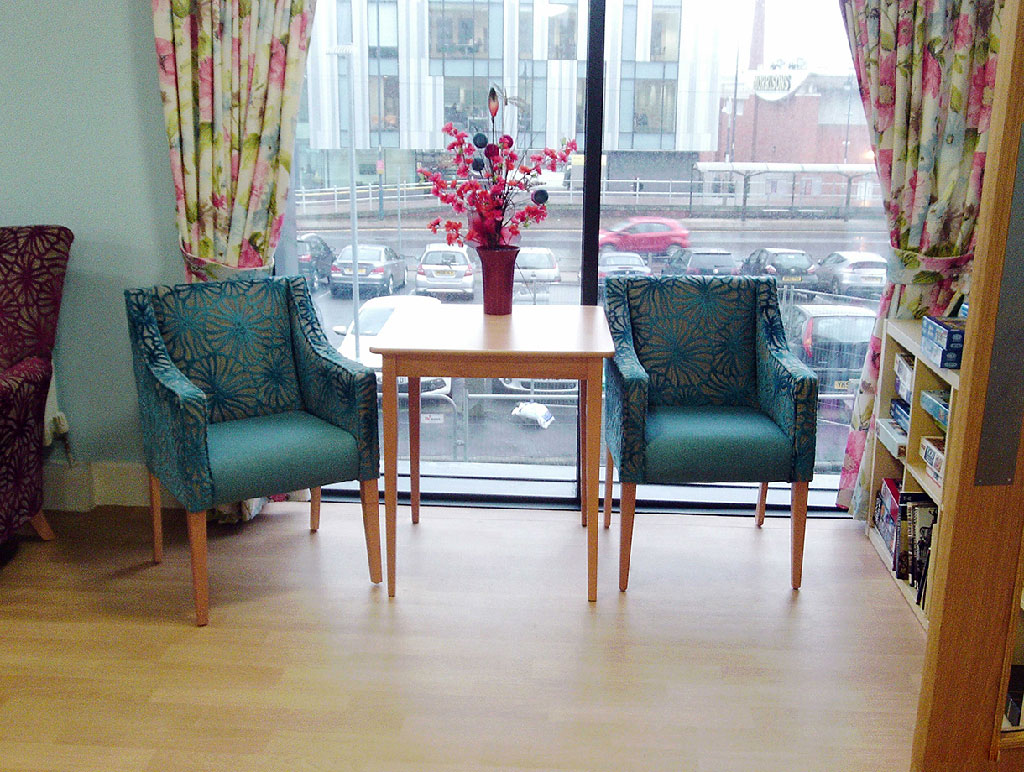
College Croft forms part of a wide ranging high rise remodelling scheme in Salford and is a dedicated elderly care scheme. HLP have provided interior designs for the communal areas.

A five storey extra care scheme designed within the setting of the Grade I listed St Mary’s Church. The design works in conjunction with the adjoining College Croft development providing additional facilities via a glazed link bridge.

The design provides a safe, healthy, modern environment for elderly care grouped around landscaped courtyards.

Part of a programme of supported housing for over fifty five’s living in the Chester area, the scheme included communal facilities for the local community as well as residents.
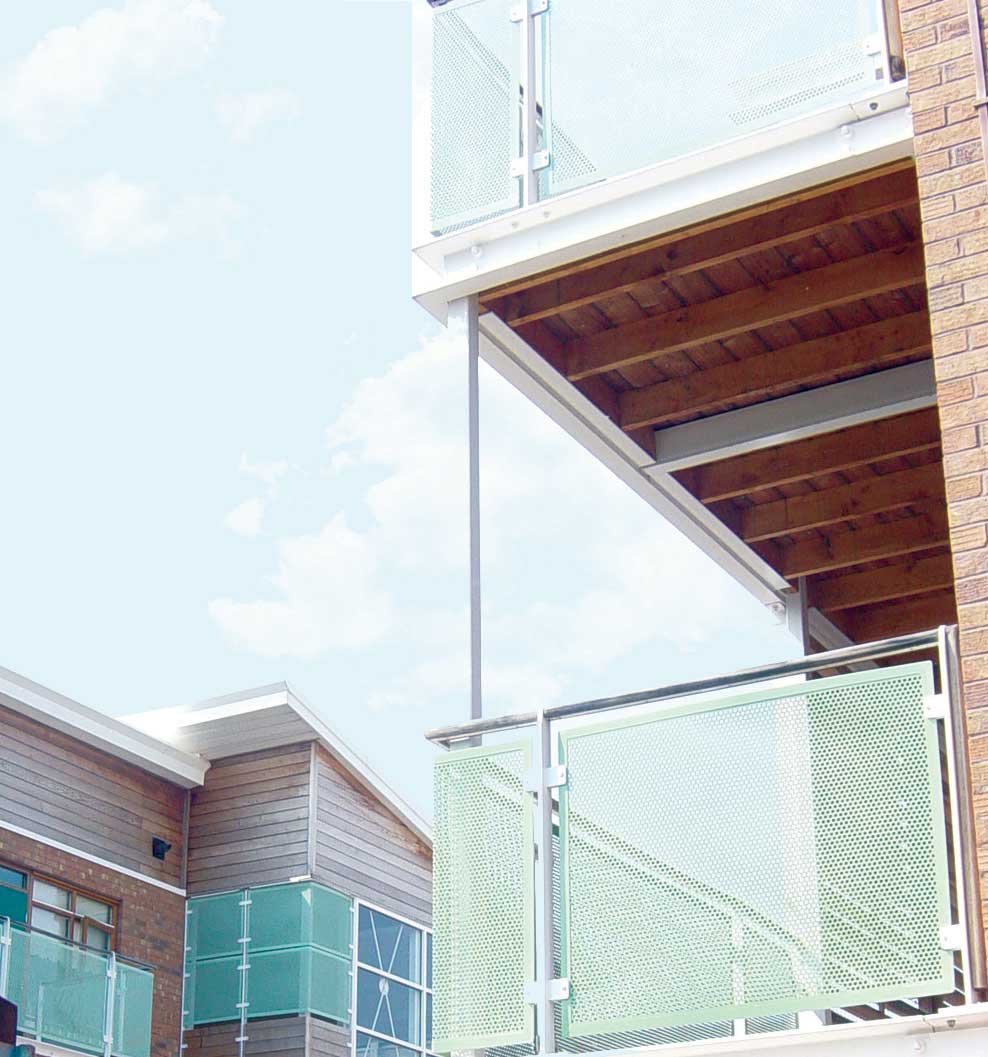
The radical modern design of the Olive Mount project provides a central covered street to provide a convivial social space. It forms part of a wider scheme integrating mixed tenure development around a landscaped linear park.

The project at Woodthorpe Grange Park in Nottingham comprises of the refurbishment and remodelling of two 1960’s tower blocks and the provision of a new build extracare apartment block that connect the two existing towers.