





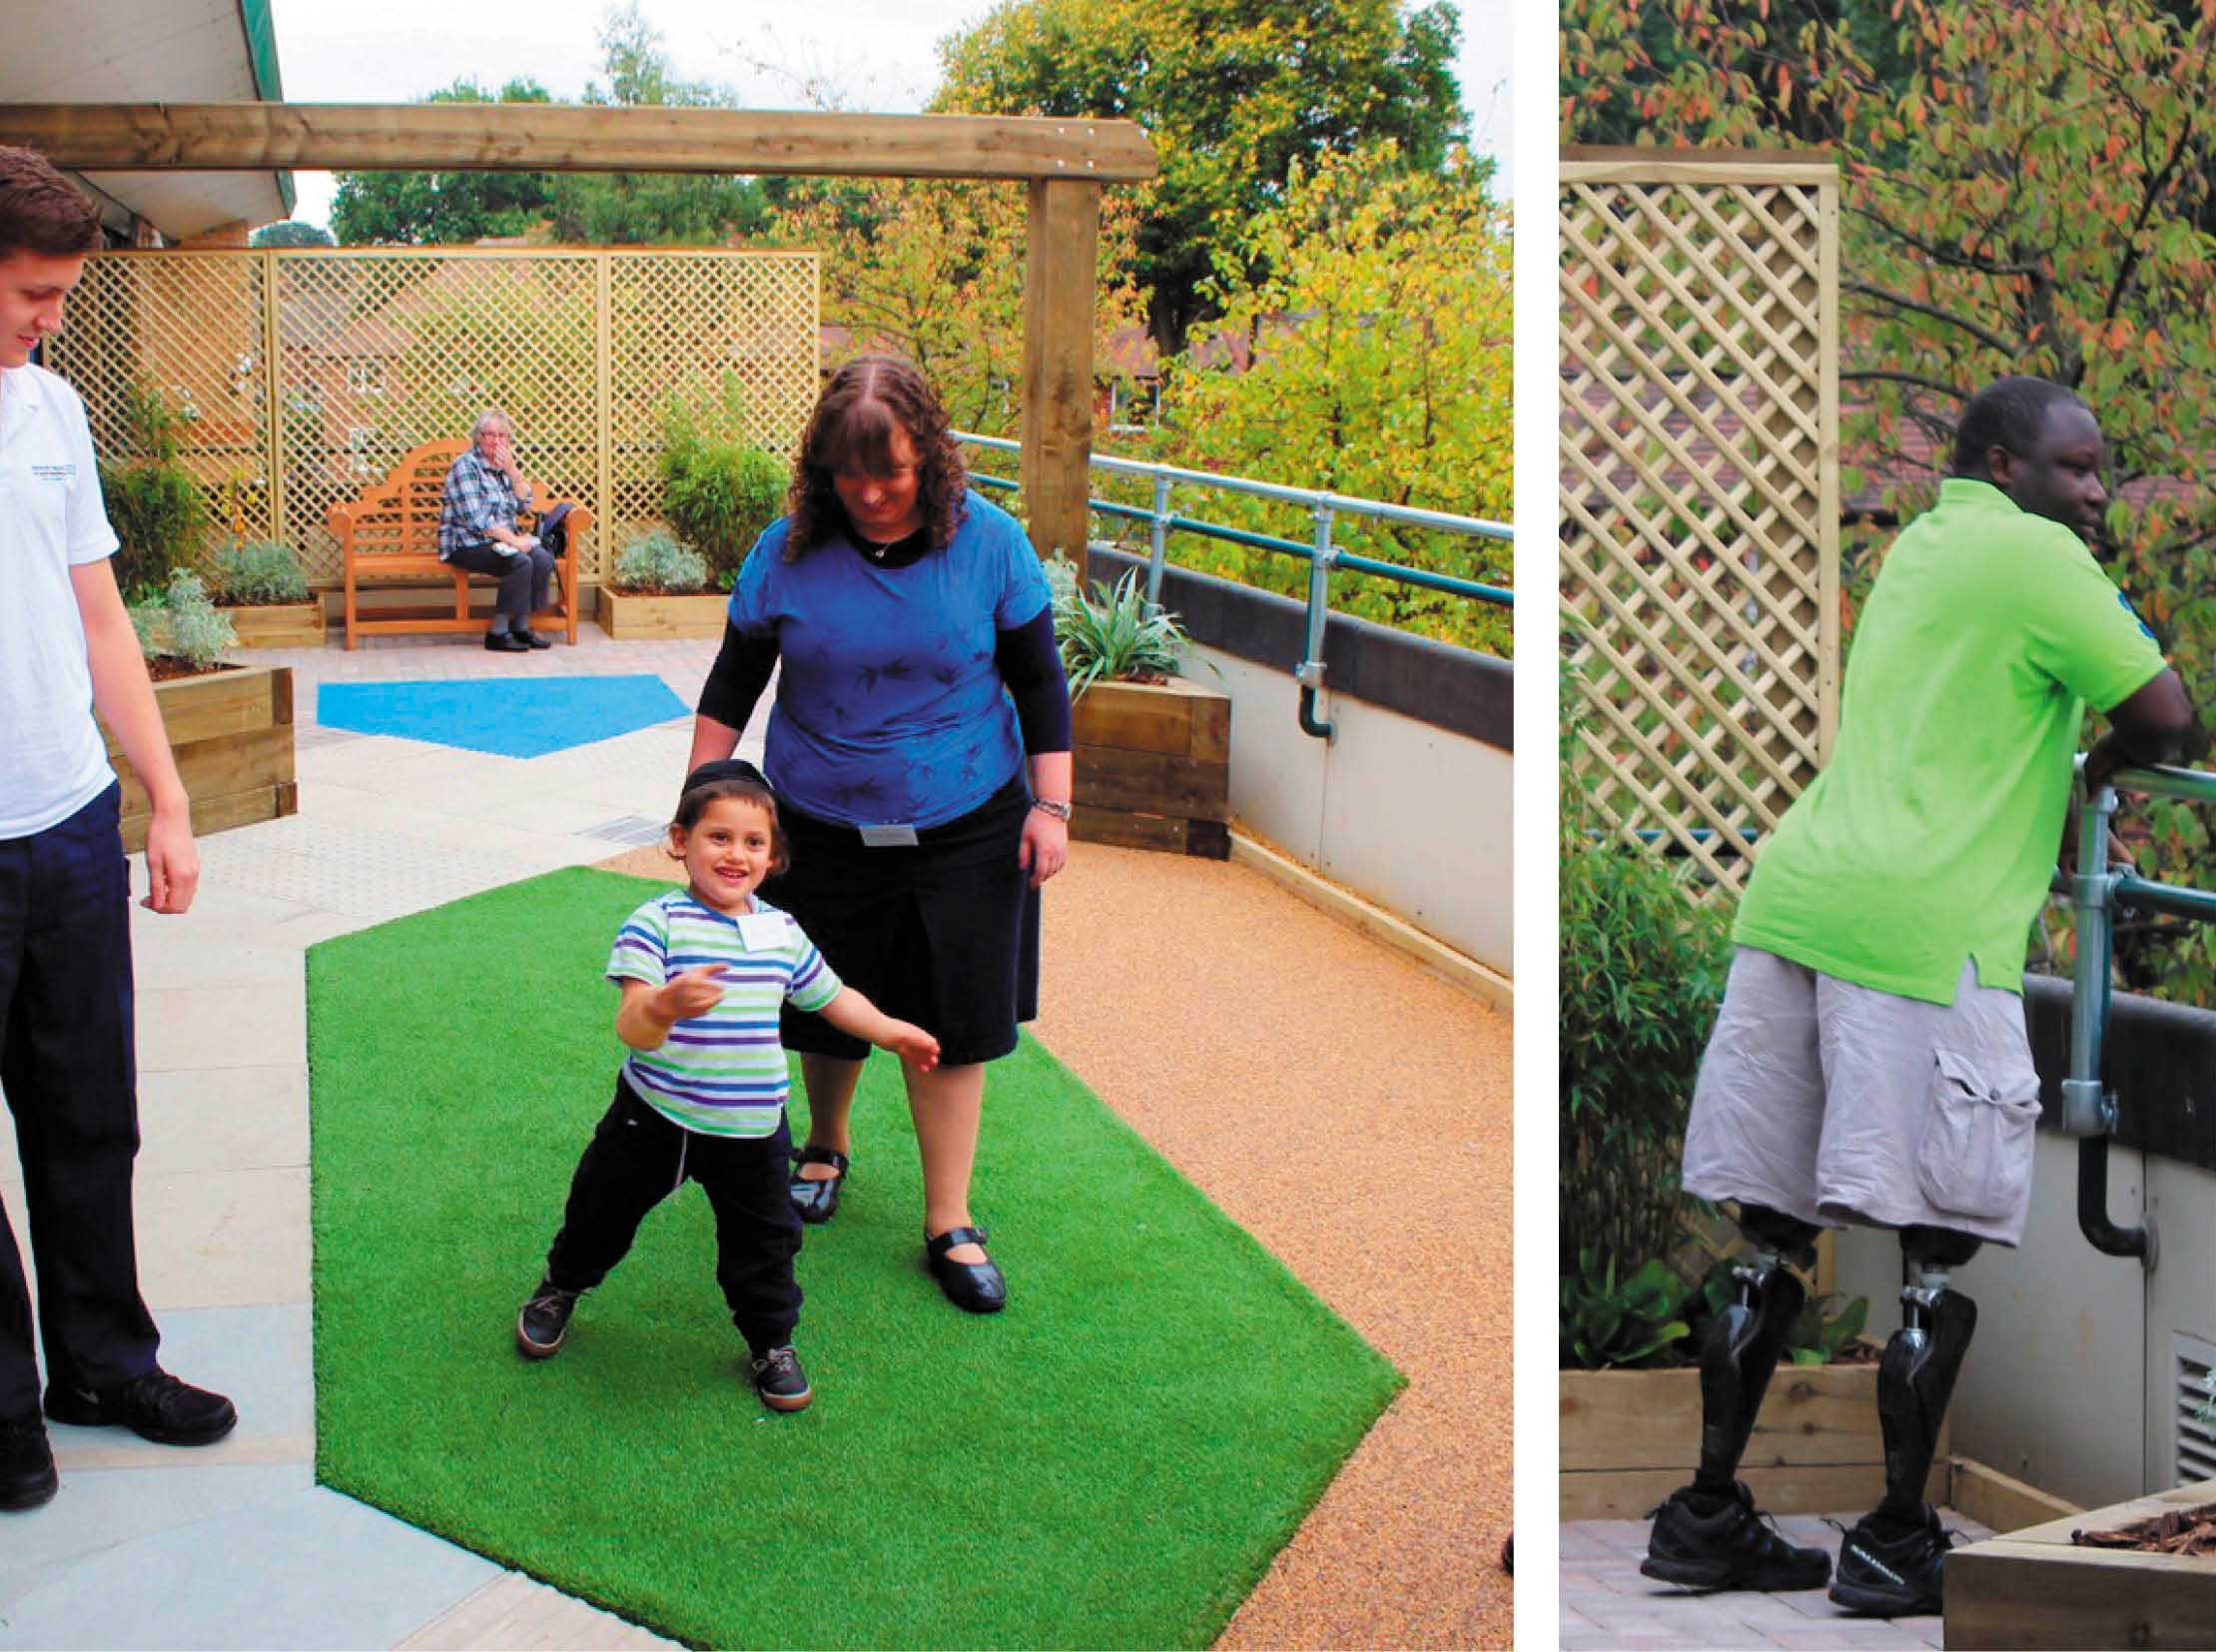
Transformation of existing external roof terrace into physiotherapy space.
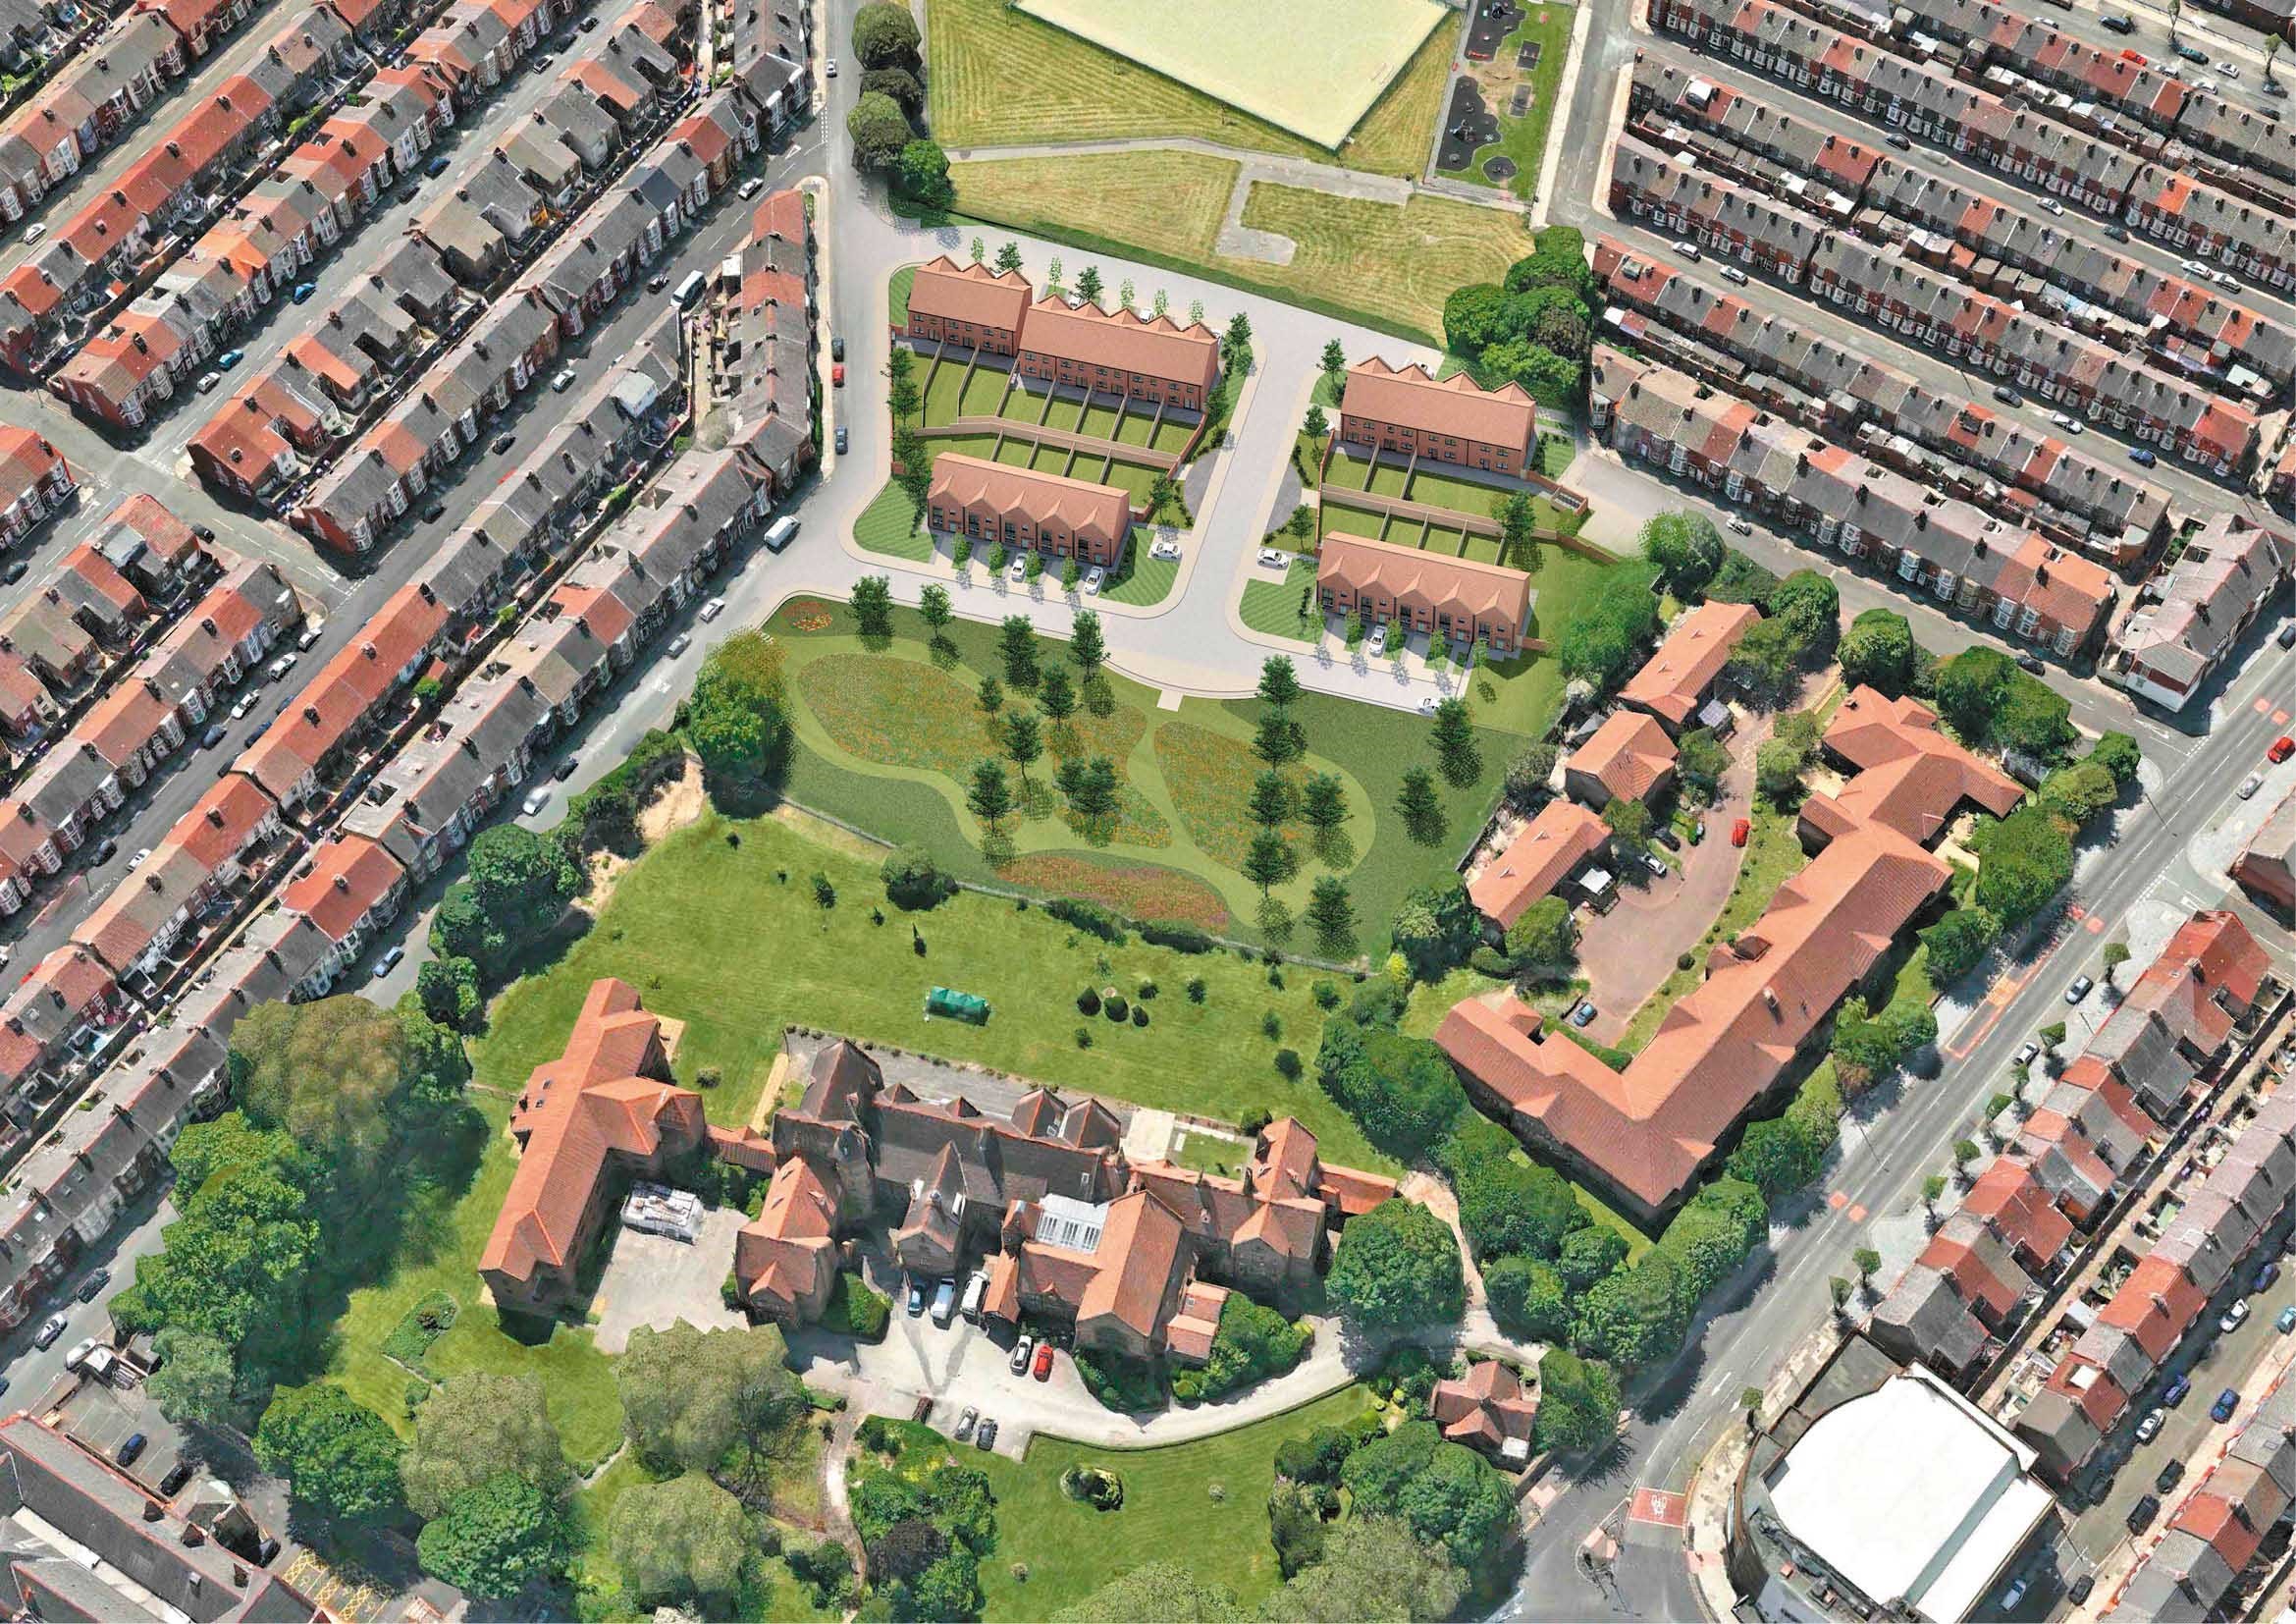
Clifton Gardens is a development of twenty-four new homes within the grounds of the Grade II listed Turner Home, a historic house which has operated continuously as a home for retired people since 1885. In partnership with Turner Home and Liverpool Housing Trust, HLP’s master plan helps to establish a sense of place for the development that is unique to the setting of the Home.
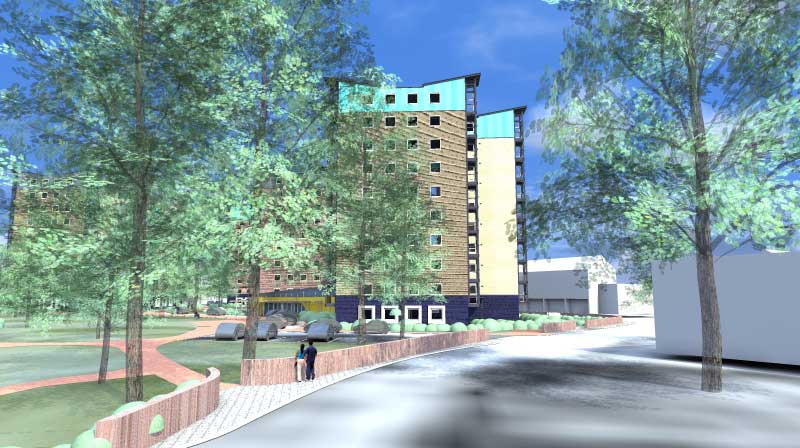
HLP's comprehensive remodelling and refurbishment of two high profile high rise estates has responded to the residents’ and clients’ requirement for improved external spaces by developing attractive landscape environments that engender community interaction and provide opportunities for healthy lifestyles.
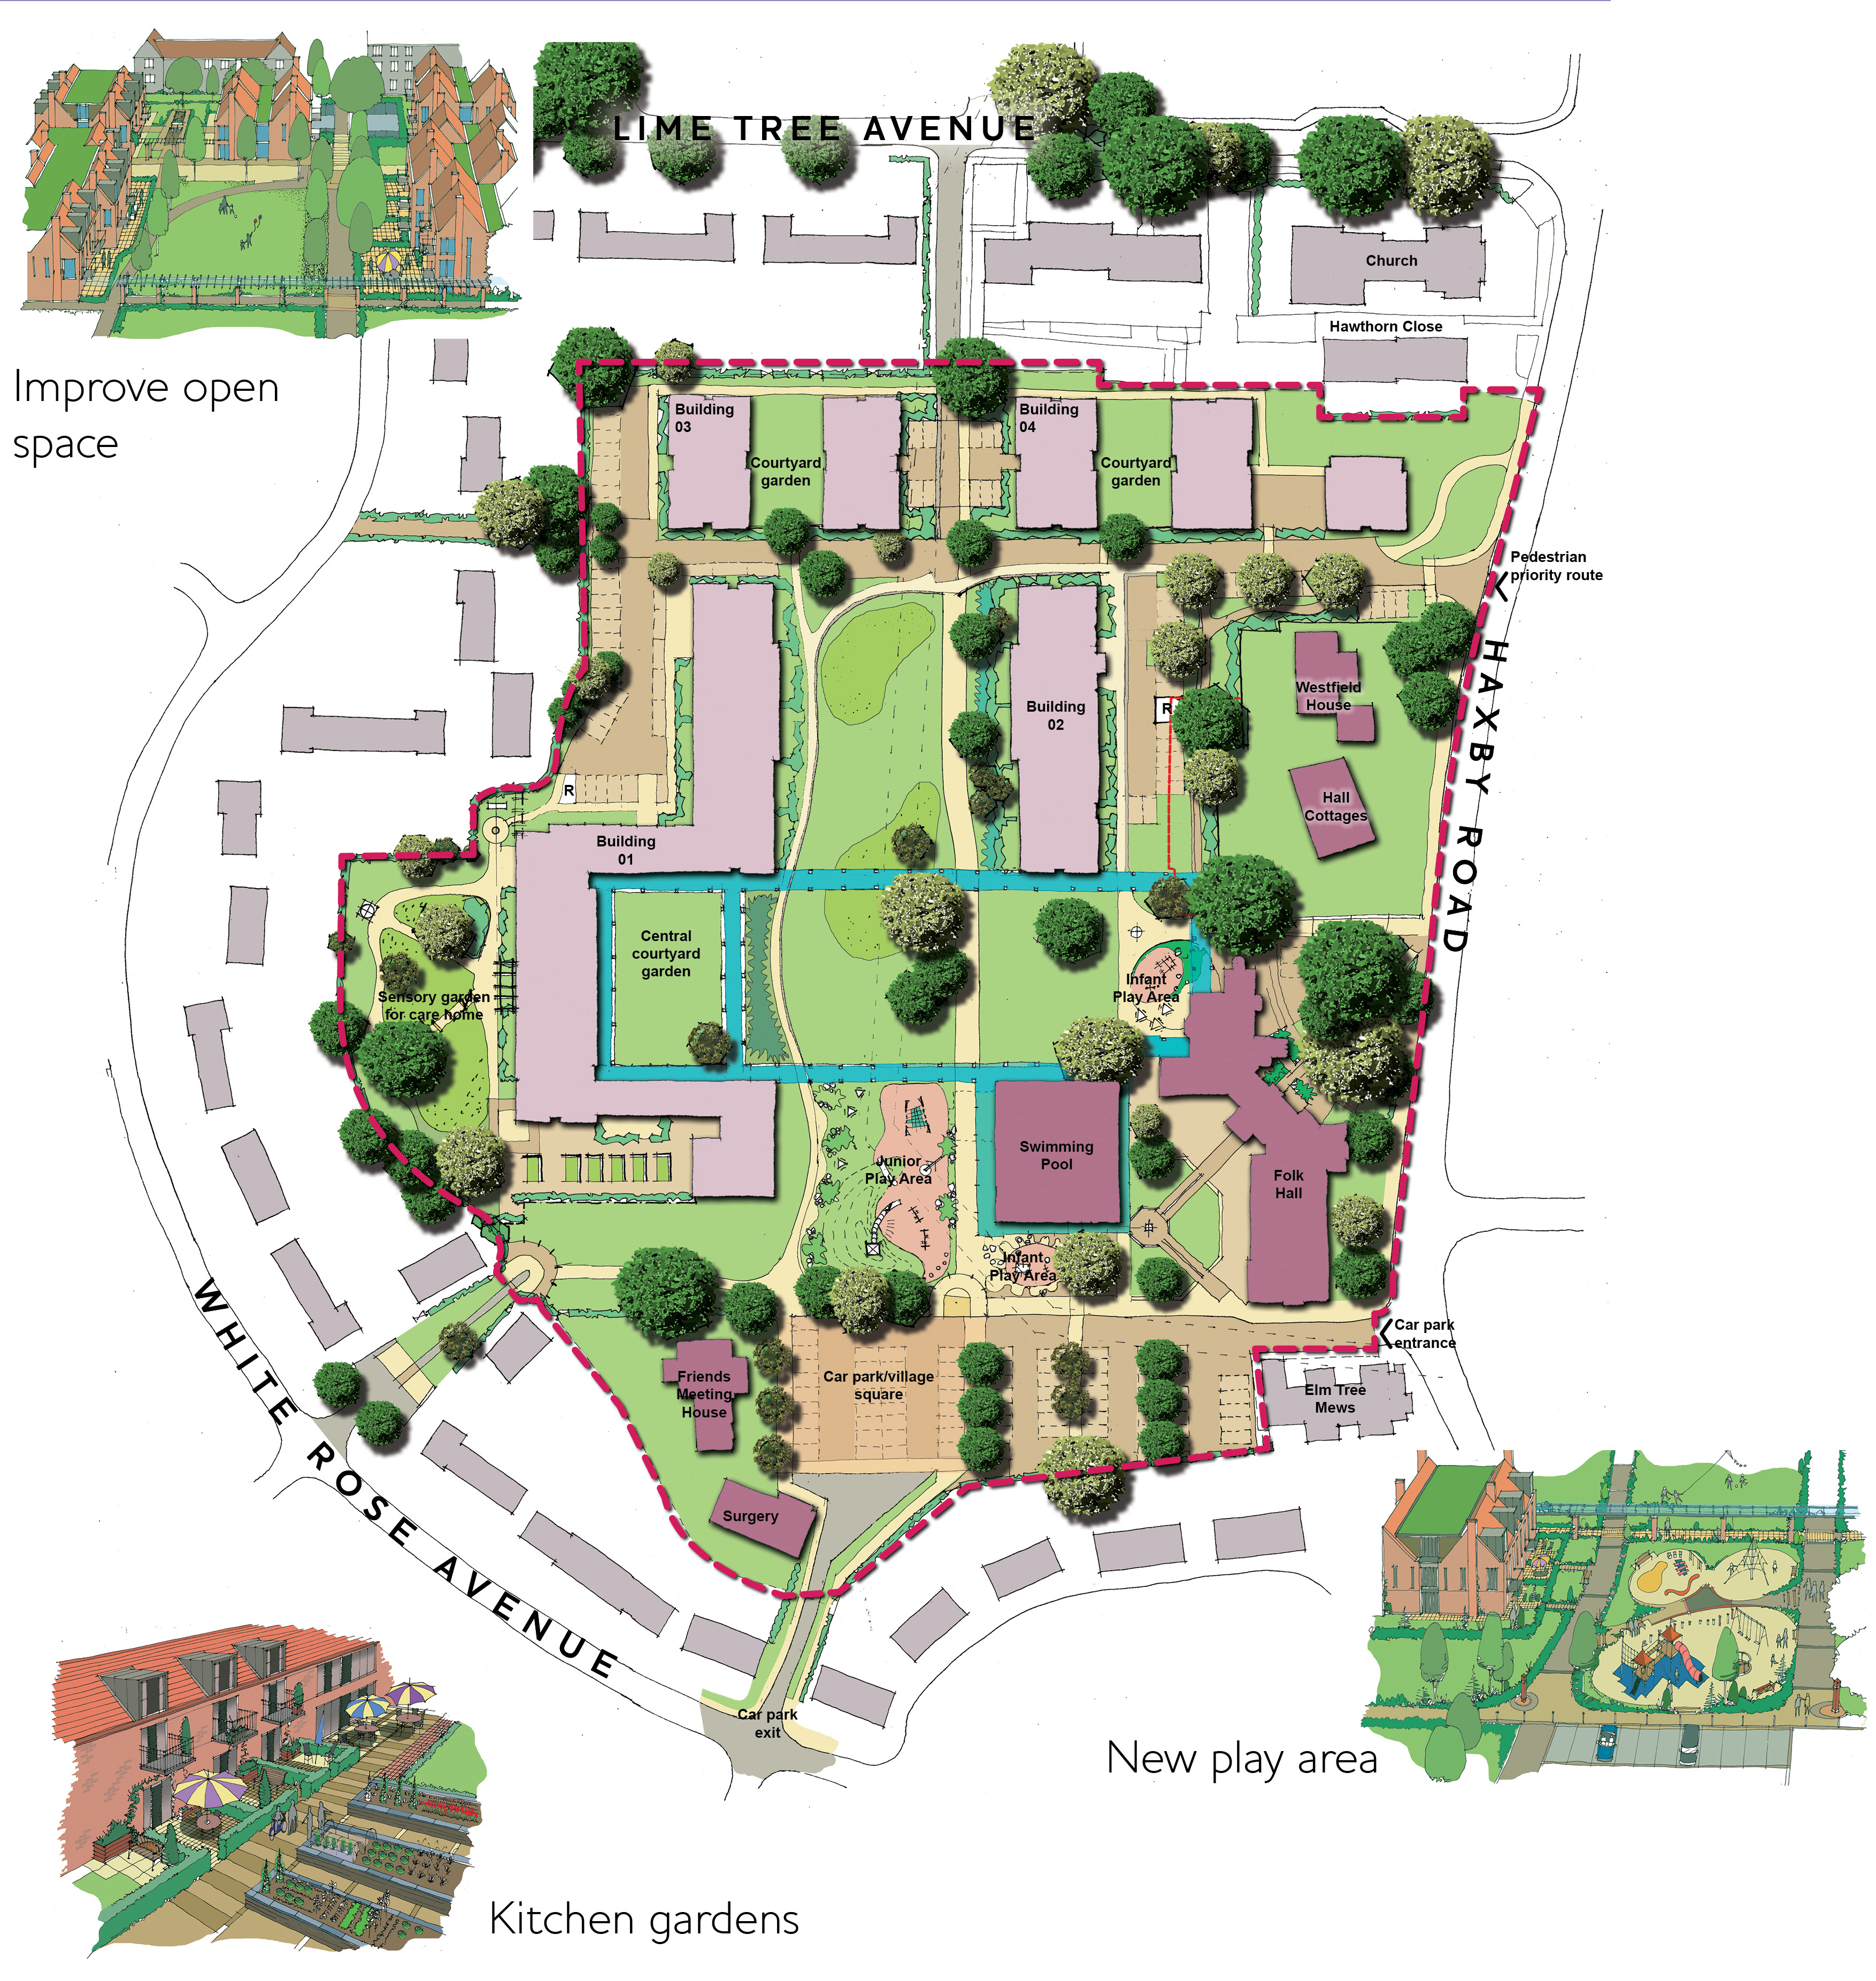
Design and implementation of the public realm for the redevelopment of Red Lodge in New Earswick, a garden village in Arts and Crafts style designed by Parker and Unwin in 1904. Competing demands on the site include design of a care environment for the elderly, open space requirements and reinvigoration of existing heritage buildings through use and environment.
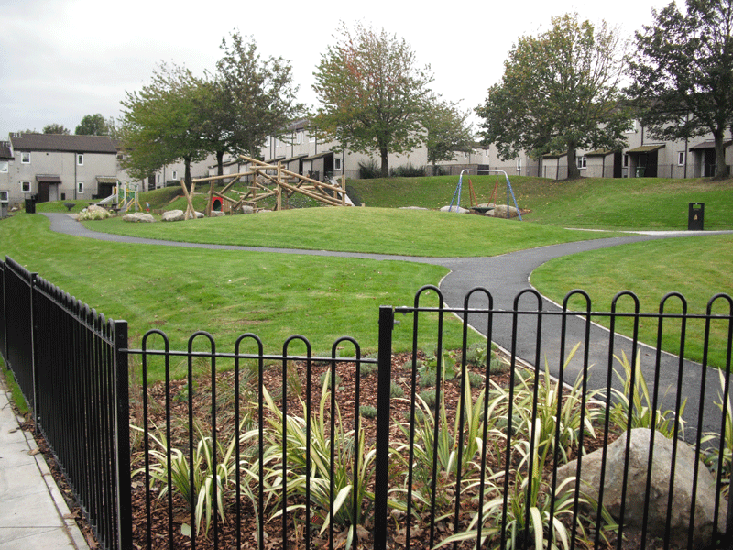
Fourteen different projects under this programme delivered natural play, health and wellbeing and ecological diversity to neighbourhoods in the northwest and northeast.
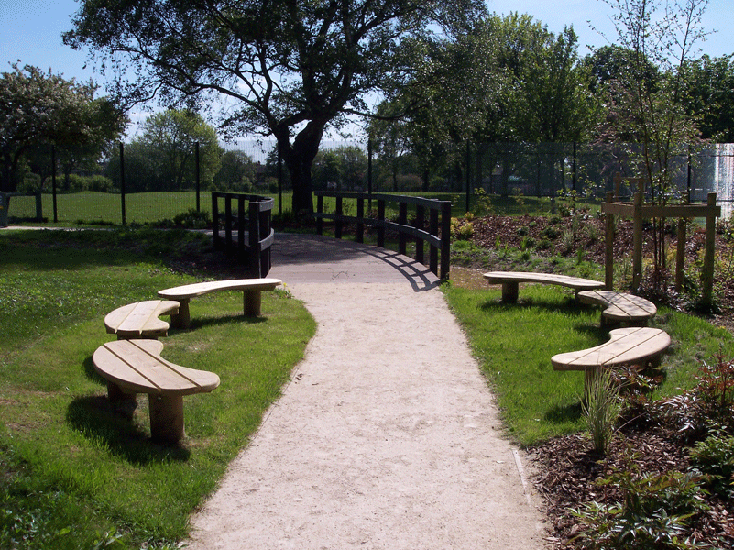
Recognising the inter-dependence of indoor and outdoor learning and play, the landscape at Park Primary School is designed to create a flexible, stimulating children's environment. A mix of spaces engenders sports and fitness, social inclusion and outdoor learning.
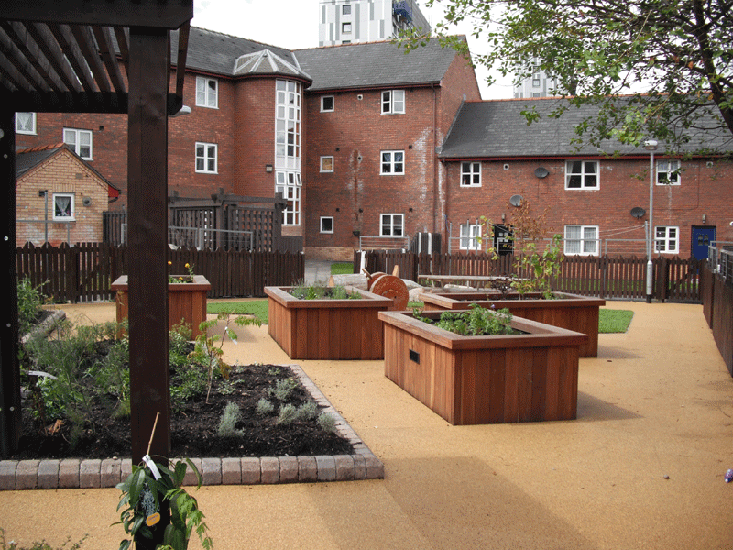
The courtyard designs at Hulme achieve a peaceful communal seating area with sensory planting, enclosed by pergola structures and soft landscape including raised beds for communal gardening.
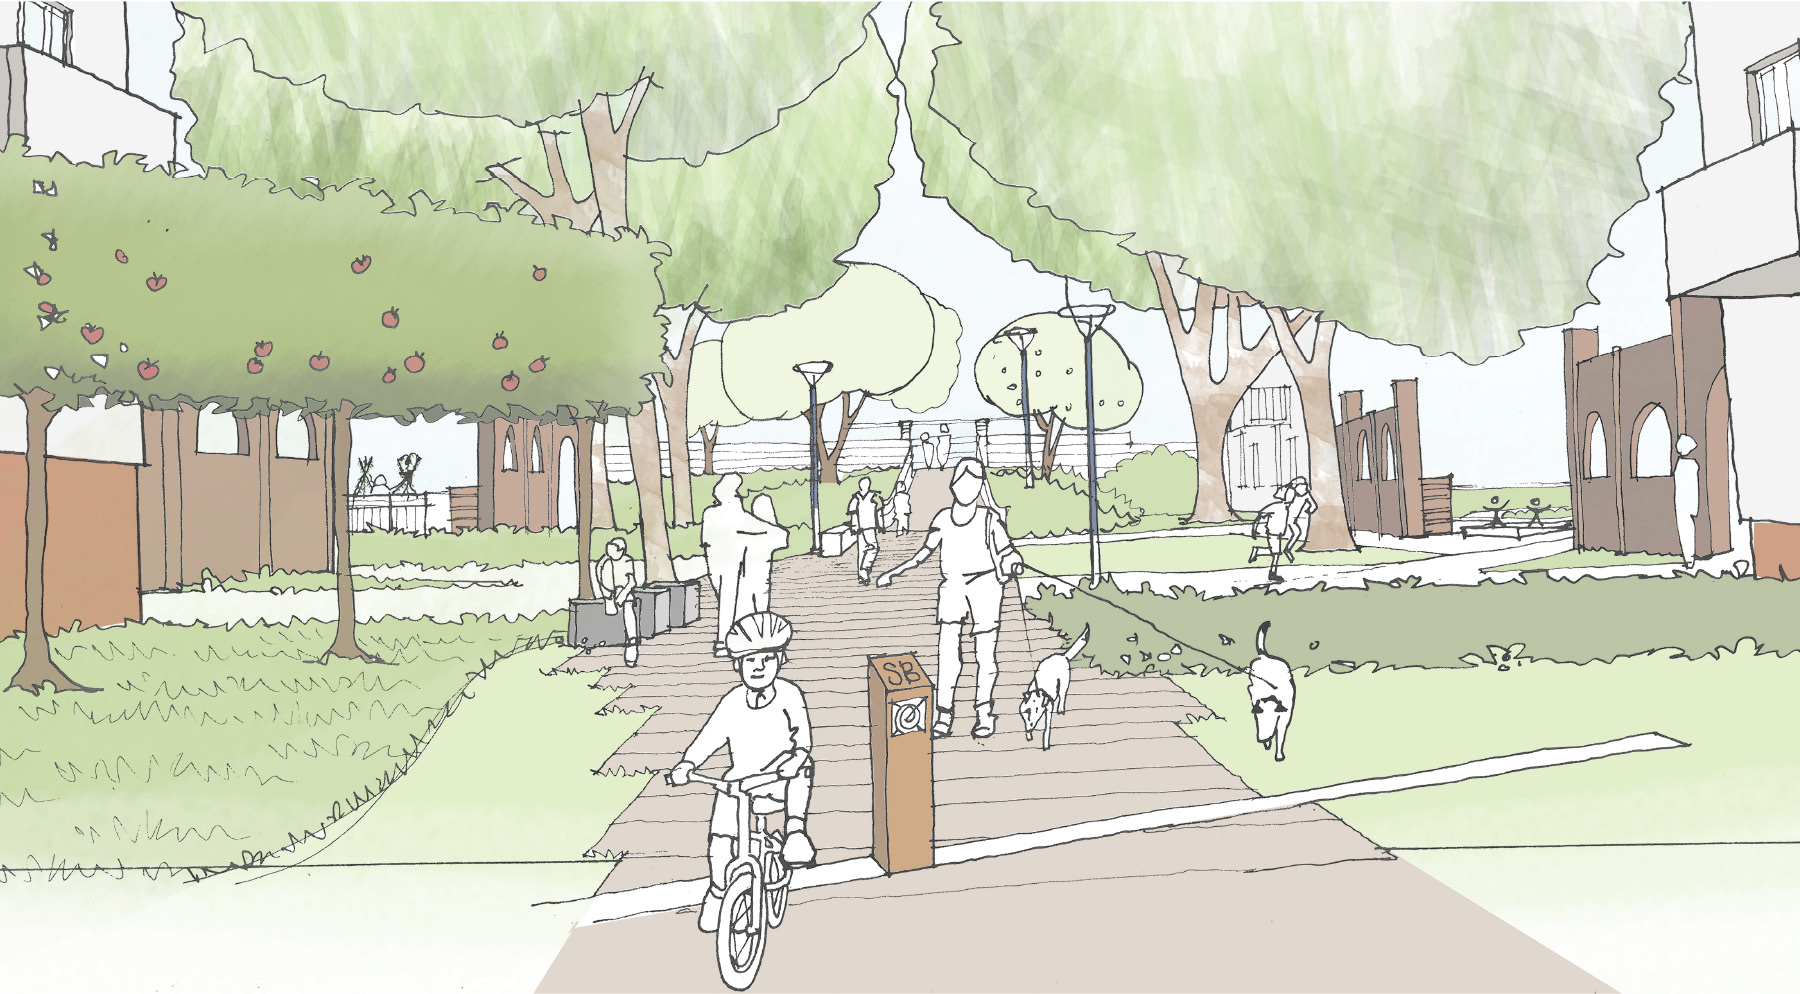
Introduction of a recreational spine route re-connecting the residential neighbourhood to its network of green courtyards, the town centre and the historical site of Northampton Castle.

HLP prepare design codes as documents which set out design guidance and rules for the development and regeneration of neighbourhoods.

Halsall Lloyd Partnership were successful in a winning a national RIBA design competition to create sustainable, community focused landscape improvements to this housing estate in Chorley. The project has delivered a series of layered enhancements throughout the estate to create an overall lift in environmental quality, whilst also providing more focused, intensive improvements to key open spaces.
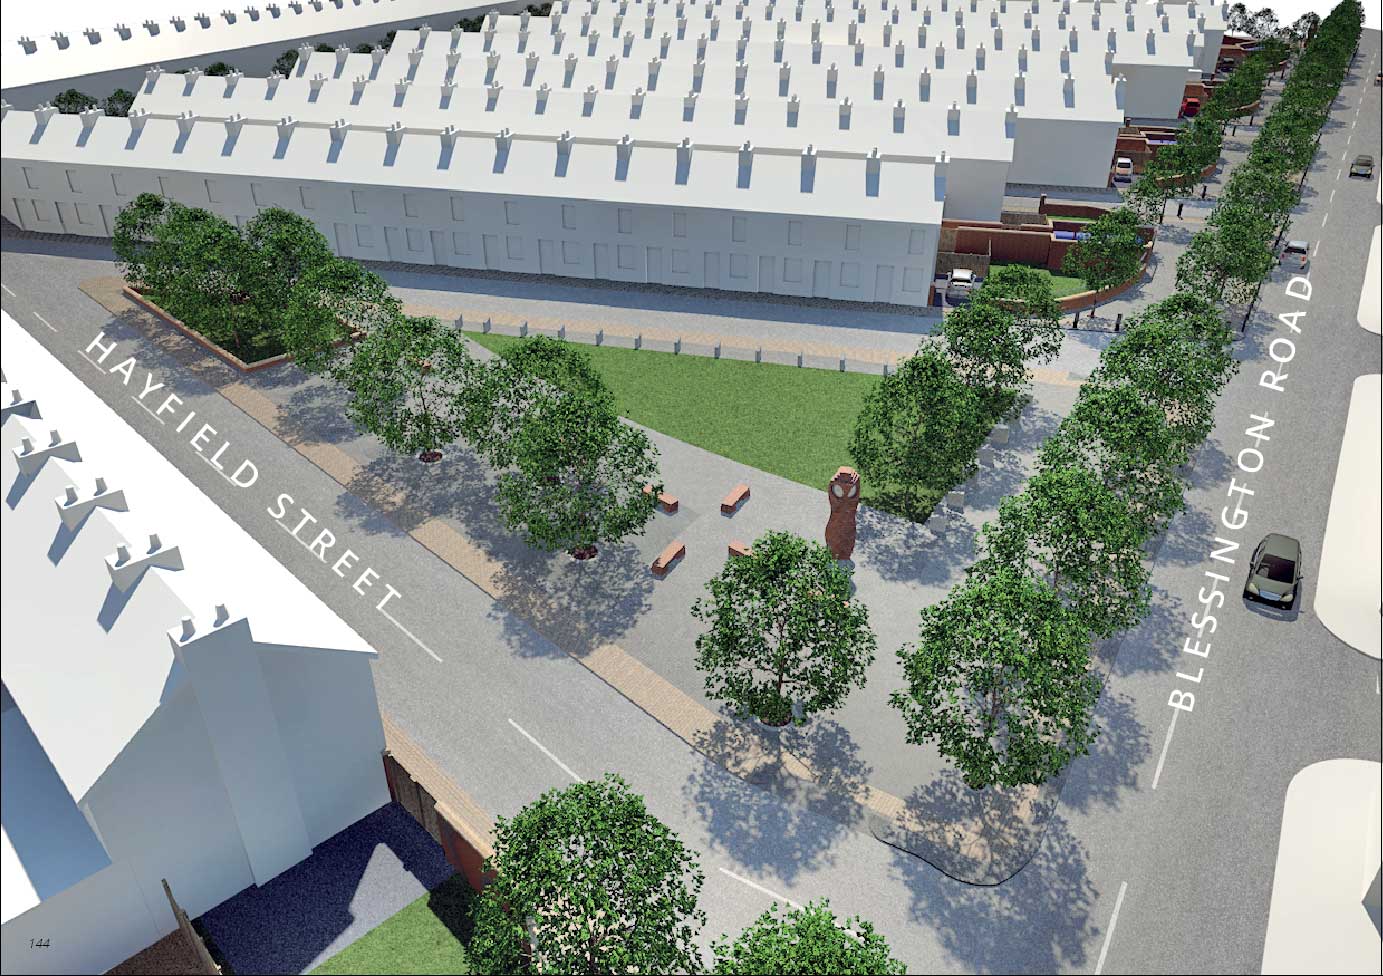
The regeneration of a tightly packed area of terraced housing around LFC improved the environment, introducing tree lined streets and tackling recycling. Working with Your Housing Group and the community to create new housing typologies such as two into one homes with gardens and improved thermal performance whilst maintaining the heritage appeal. It is now a thriving community.
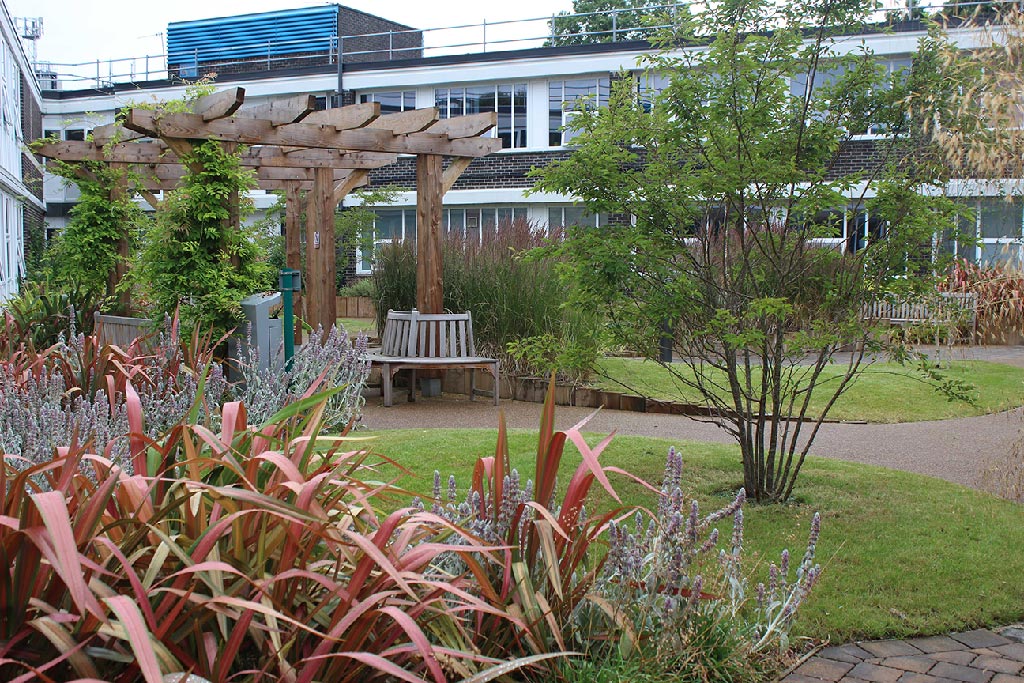
Development of a Greenprint Landscape framework for the grounds at UHSM, ‘Britain’s Greenest Hospital’ led to the design and implementation of landscaped courtyards for the benefit of patients, staff and visitors.
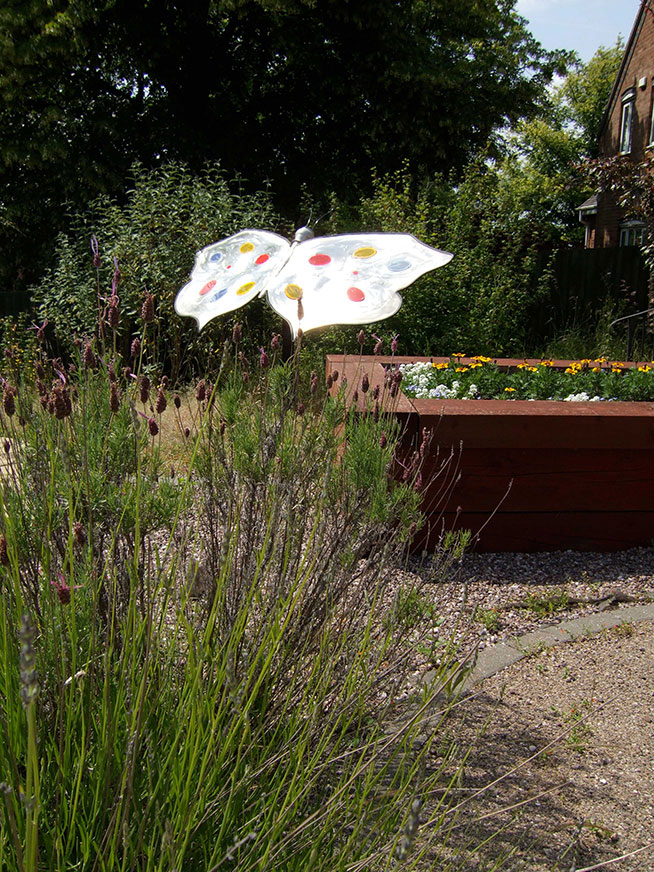
HLP supported the registered charity STEPS and their patron, Rosemary Conley CBE, in the refurbishment of their building, St. Botolph’s Old School, Shepshed. The charity helps children with cerebral palsy and similar motor neurone dysfunctions, and supports their families through the use of conductive education and learning. HLP worked with the school to plan a series of alterations, a small extension to the property and a stimulating sensory garden.
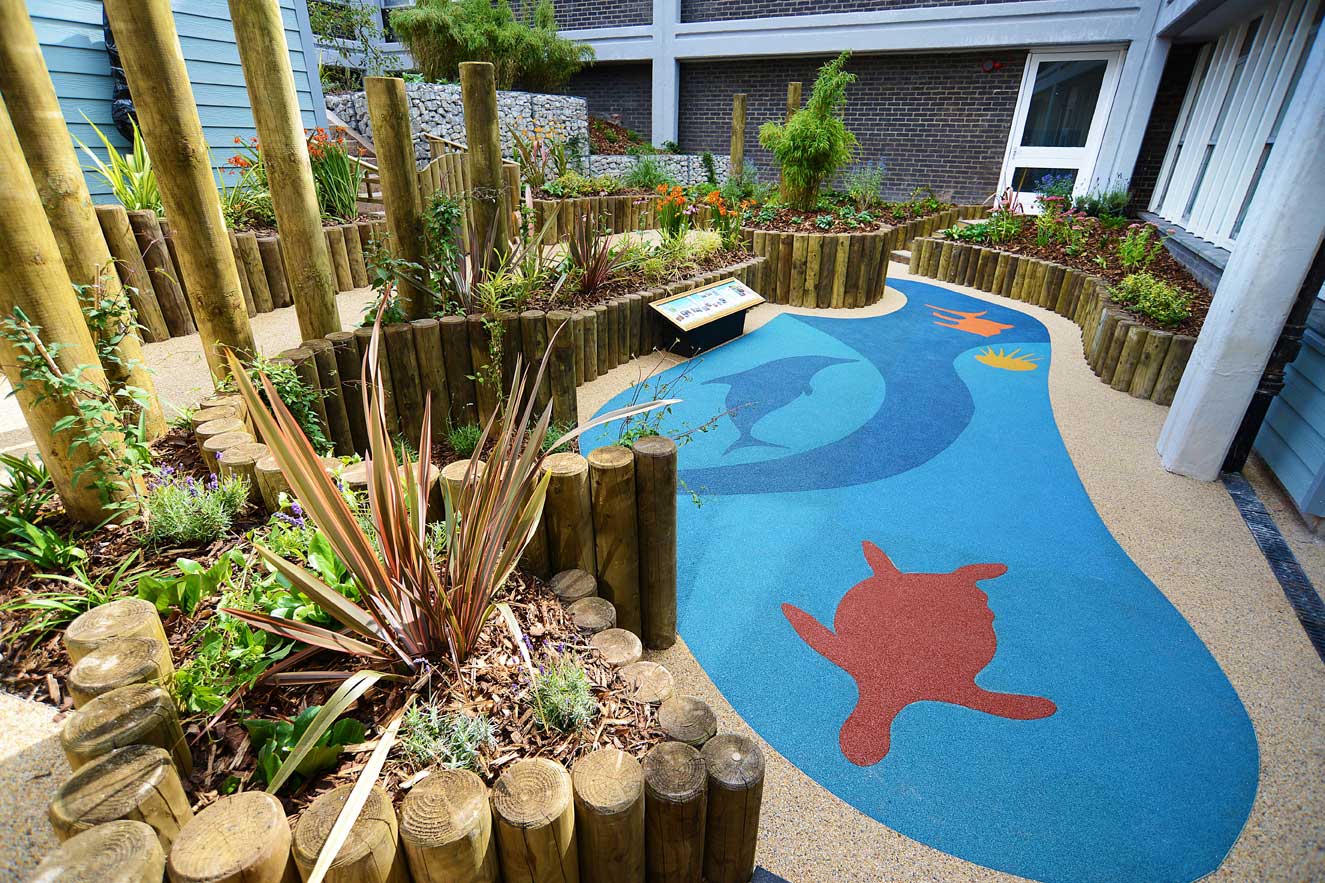
HLP were challenged to transform an existing bleak and landlocked concrete space into an easily accessible, protected and uplifting outdoor courtyard for use by child patients, their carers and staff at the paediatric outpatients clinic at the UHSM.
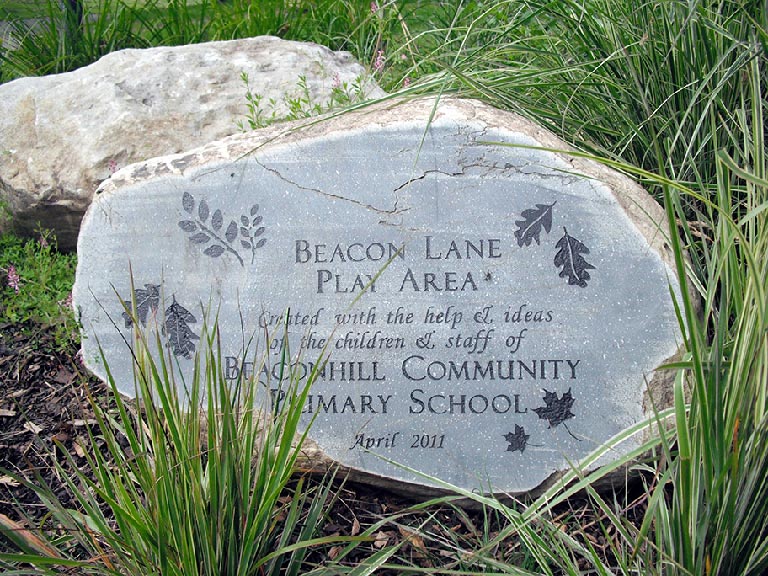
In partnership with Places for People, local residents and Northumberland County Council, HLP delivered comprehensive improvements to sports, fitness and play facilities at Beacon Lane. The design creates a stimulating and naturalistic environment for children to play, interact and learn in line with current Play England guidelines.
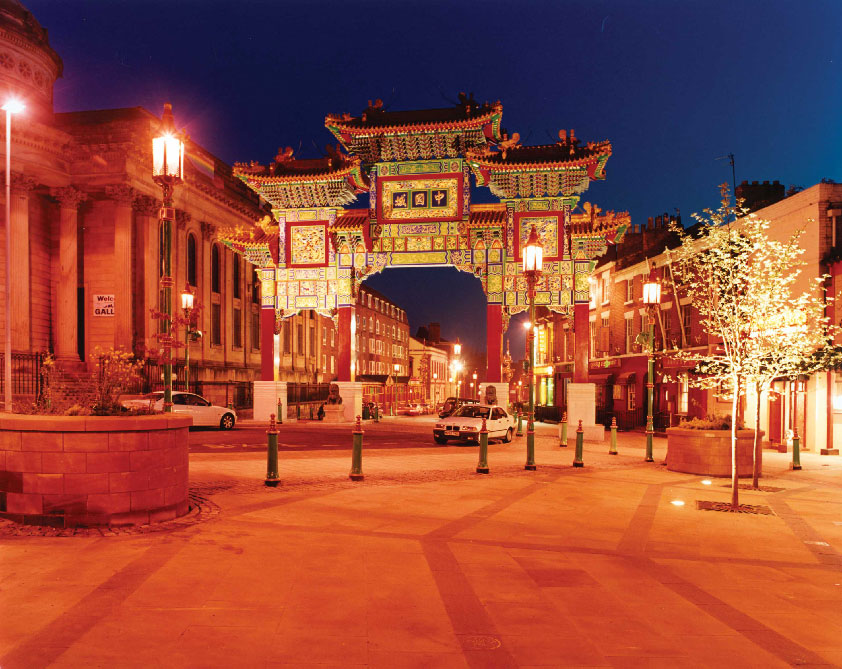
HLP’s work with the Chinese community in producing a masterplan and themed public realm design culminated in the construction of Liverpool’s Chinese Ceremonial Arch.
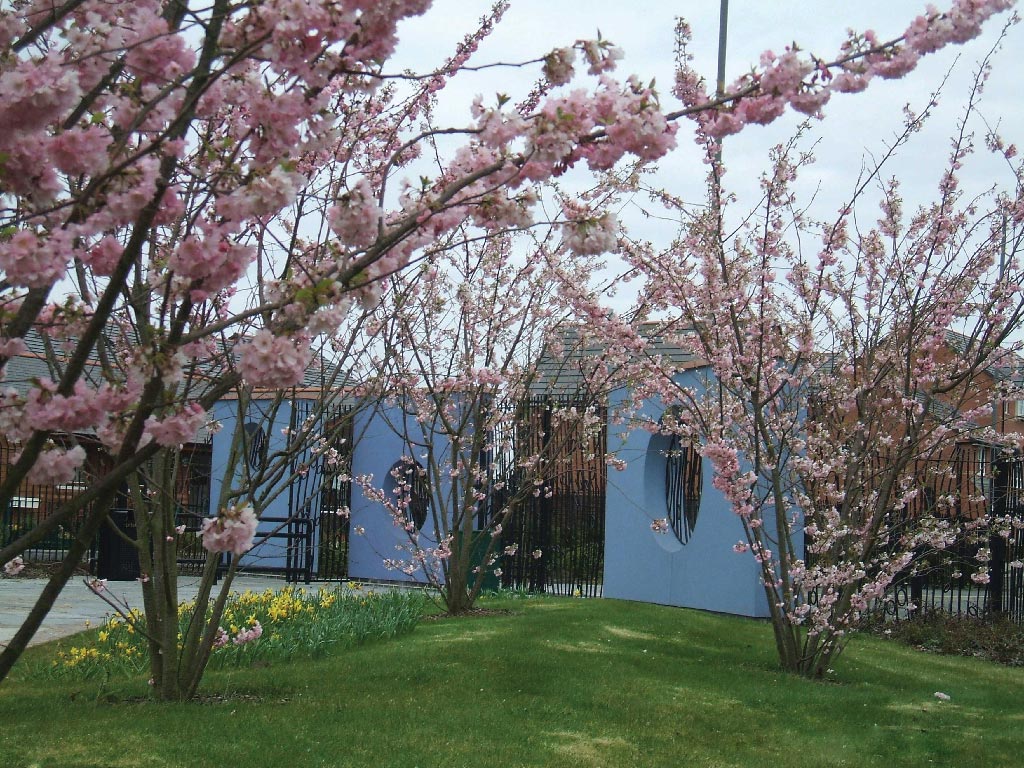
A new urban park which unites existing communities, extra care supported living and private development. This mature landscape includes art installations developed and managed by the community.