





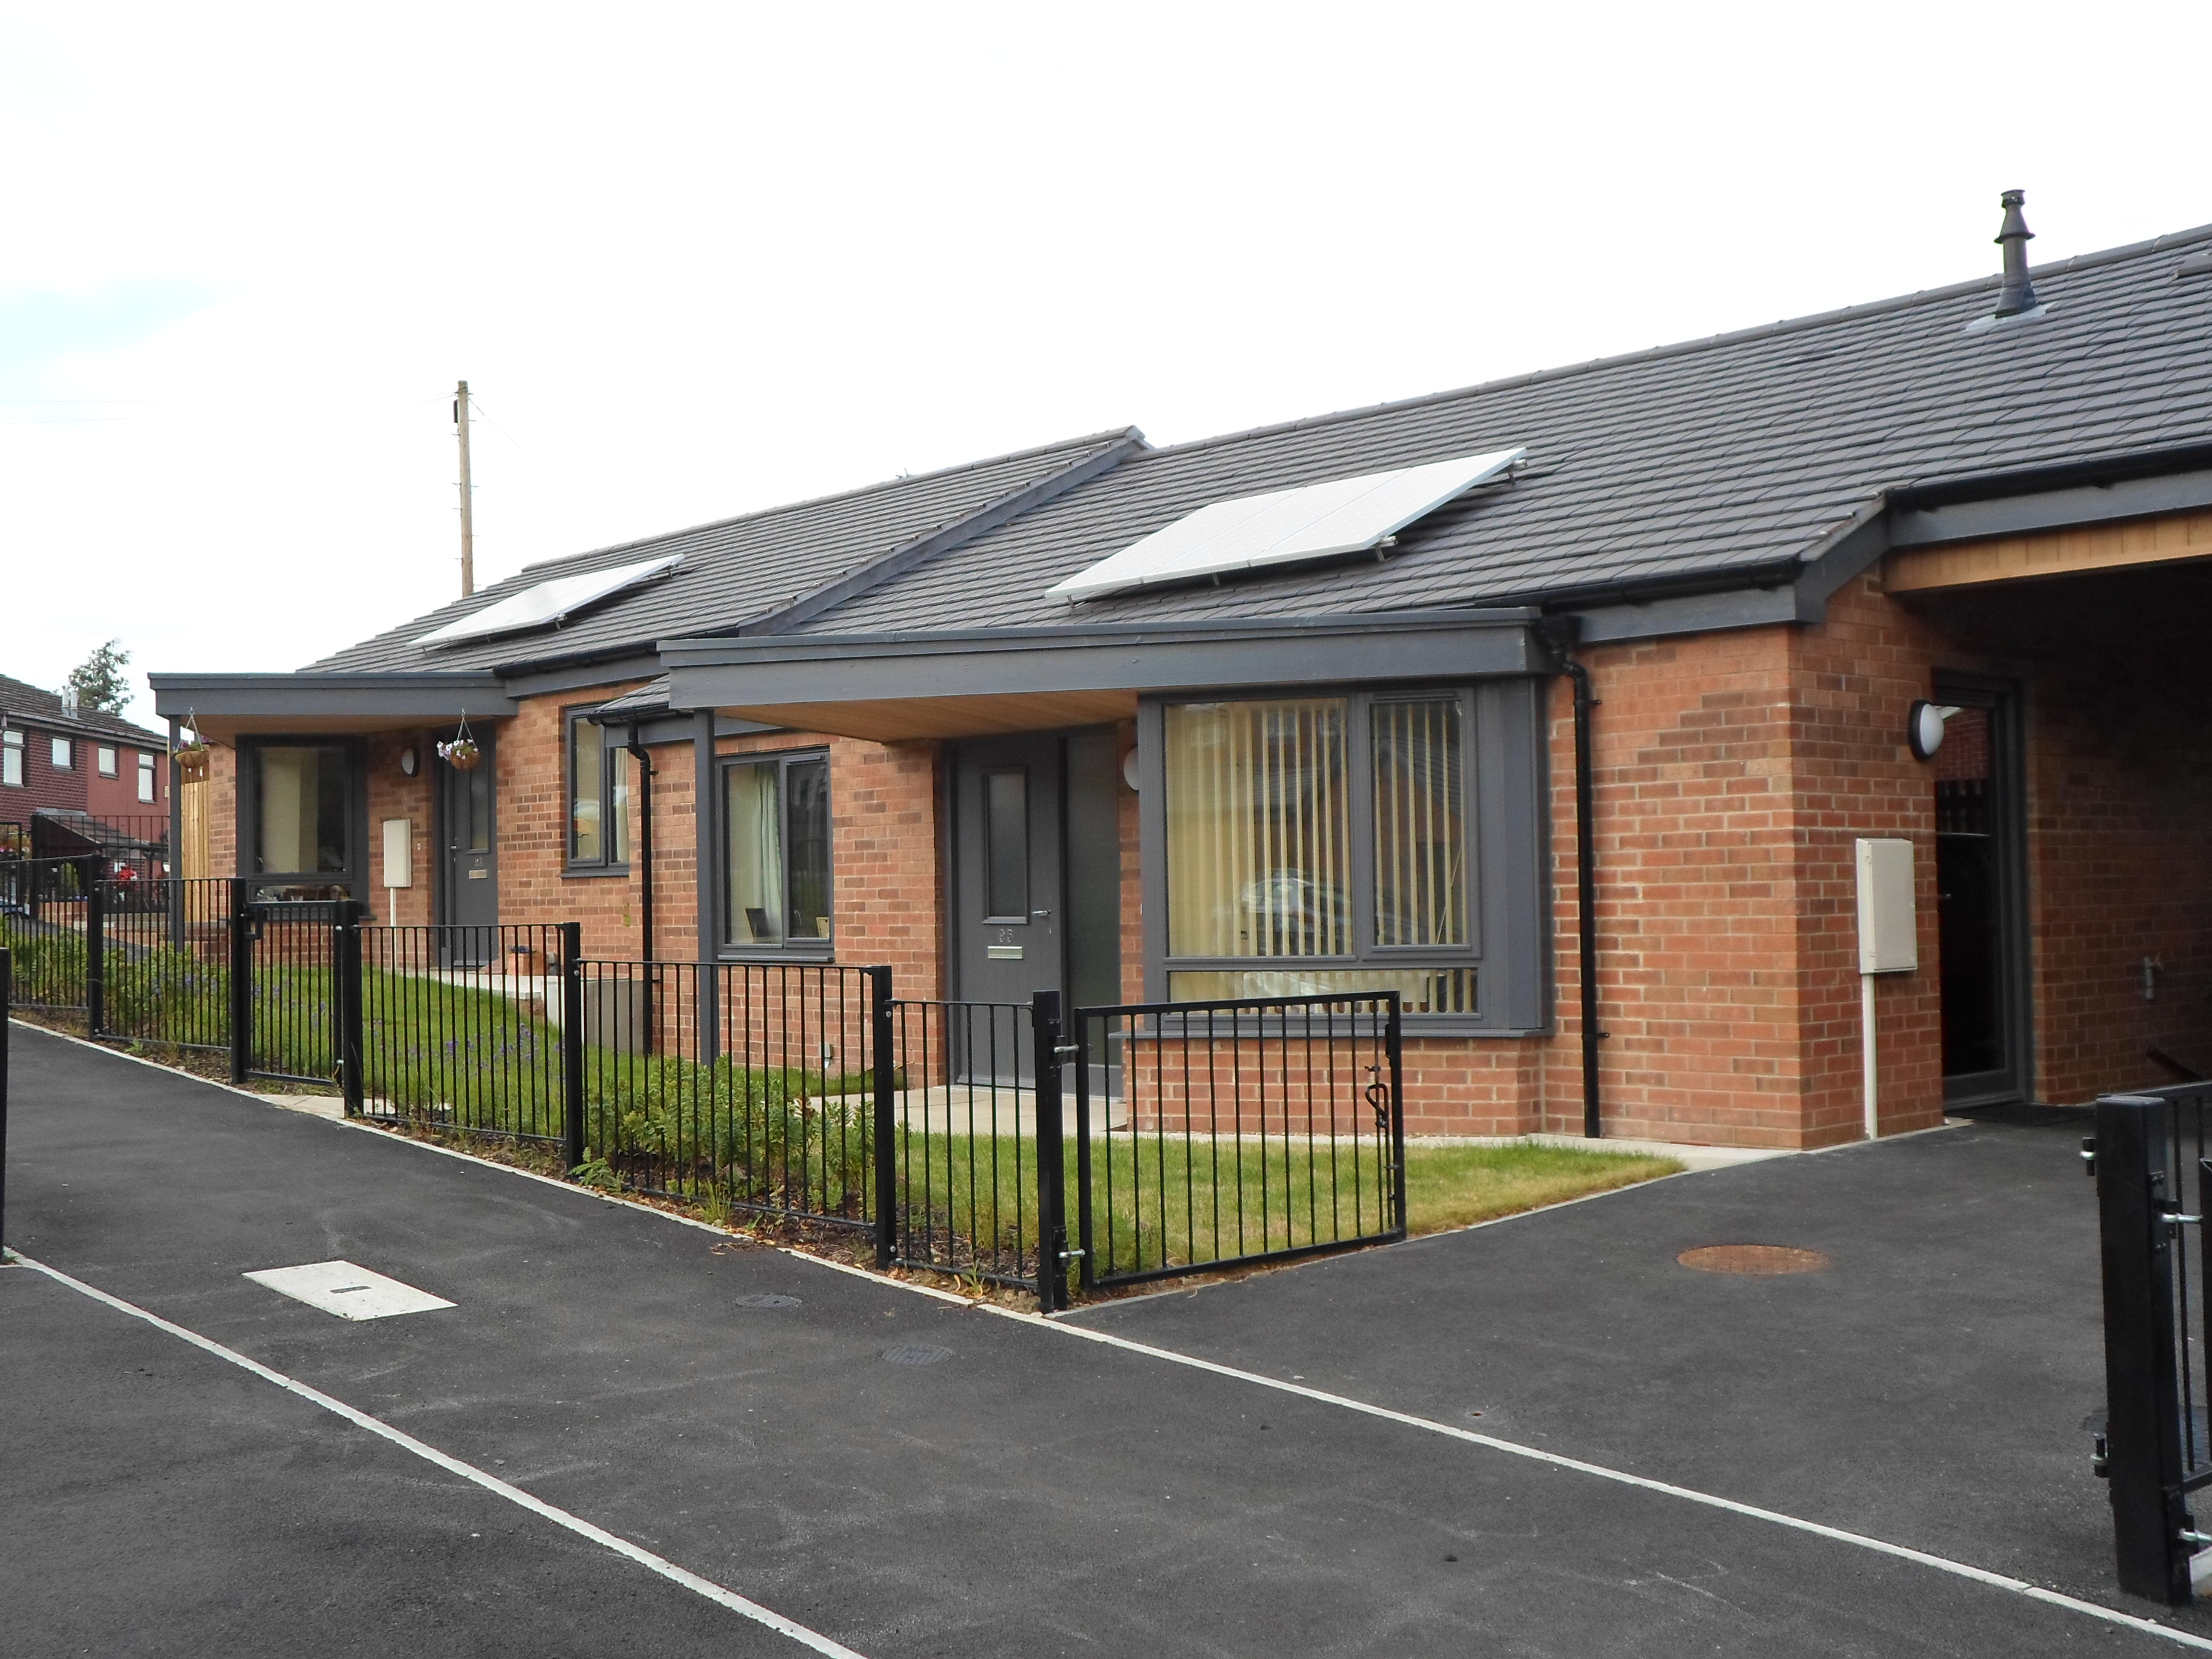
Phases B1 and C2 are part of the ongoing SWaN redevelopment on the Scowerdons estate on the south side of Sheffield.
Phase B1 provides twenty-five family homes on a steeply sloping site which interfaces between two initial phases designed by two separate architects’ practices. This phase takes advantage of existing road and services infrastructure in order to control development costs, and forms part of a larger masterplan for the Scowerdons estate.
Phase C2 lies further up the hill a short distance away, and is a smaller infill site consisting of nine bungalows designed around a courtyard layout and responding to a number of pedestrian and vehicular routes.
Both phases were constructed under one contract, and have been built to Code for Sustainable Homes level 3 with ten percent renewables incorporated as solar PV panels. Built to HCA standards and using a Thin Joint Blockwork system as a Modern Method of Construction, the housetypes interact well with the street using feature bay windows as well as outdoor seating worked into the canopy designs.