





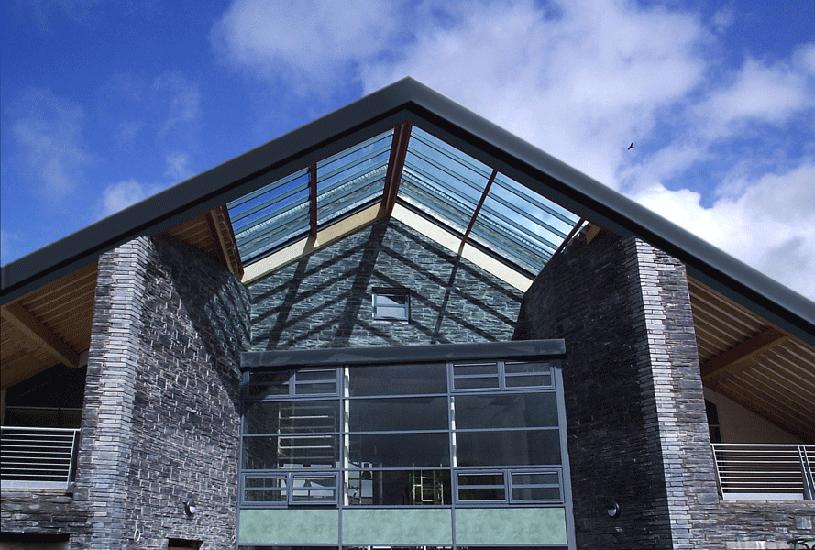
Built from slate salvaged from the local mountain the centre is contextual to the local aesthetic. The building is laid out around a central courtyard garden which floods the circulation areas with light. The entrance to the medical centre and pharmacy is a gallery which connects the activities and frames the specular landscape views.
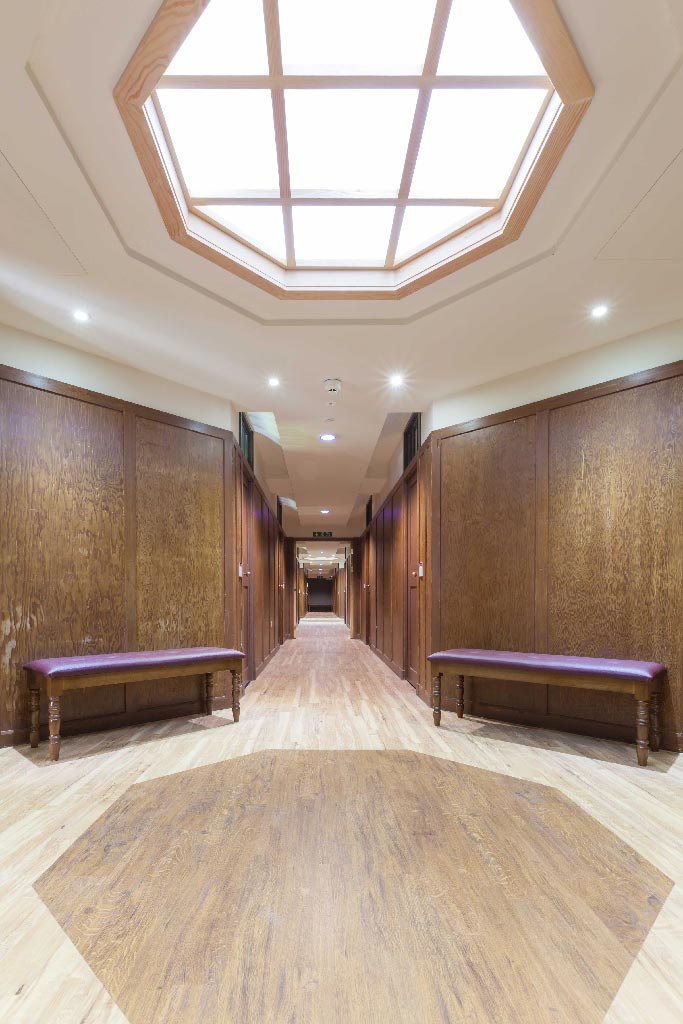
HLP have been engaged in a series of sensitive remodelling and refurbishing phases to accommodate and improve educational and residential uses.

This innovative university building was created through the imaginative intervention of new built form within the campus. A new atrium ‘street’ links new and old facilities and creates a dynamic fluid, informal space for engagement and education.
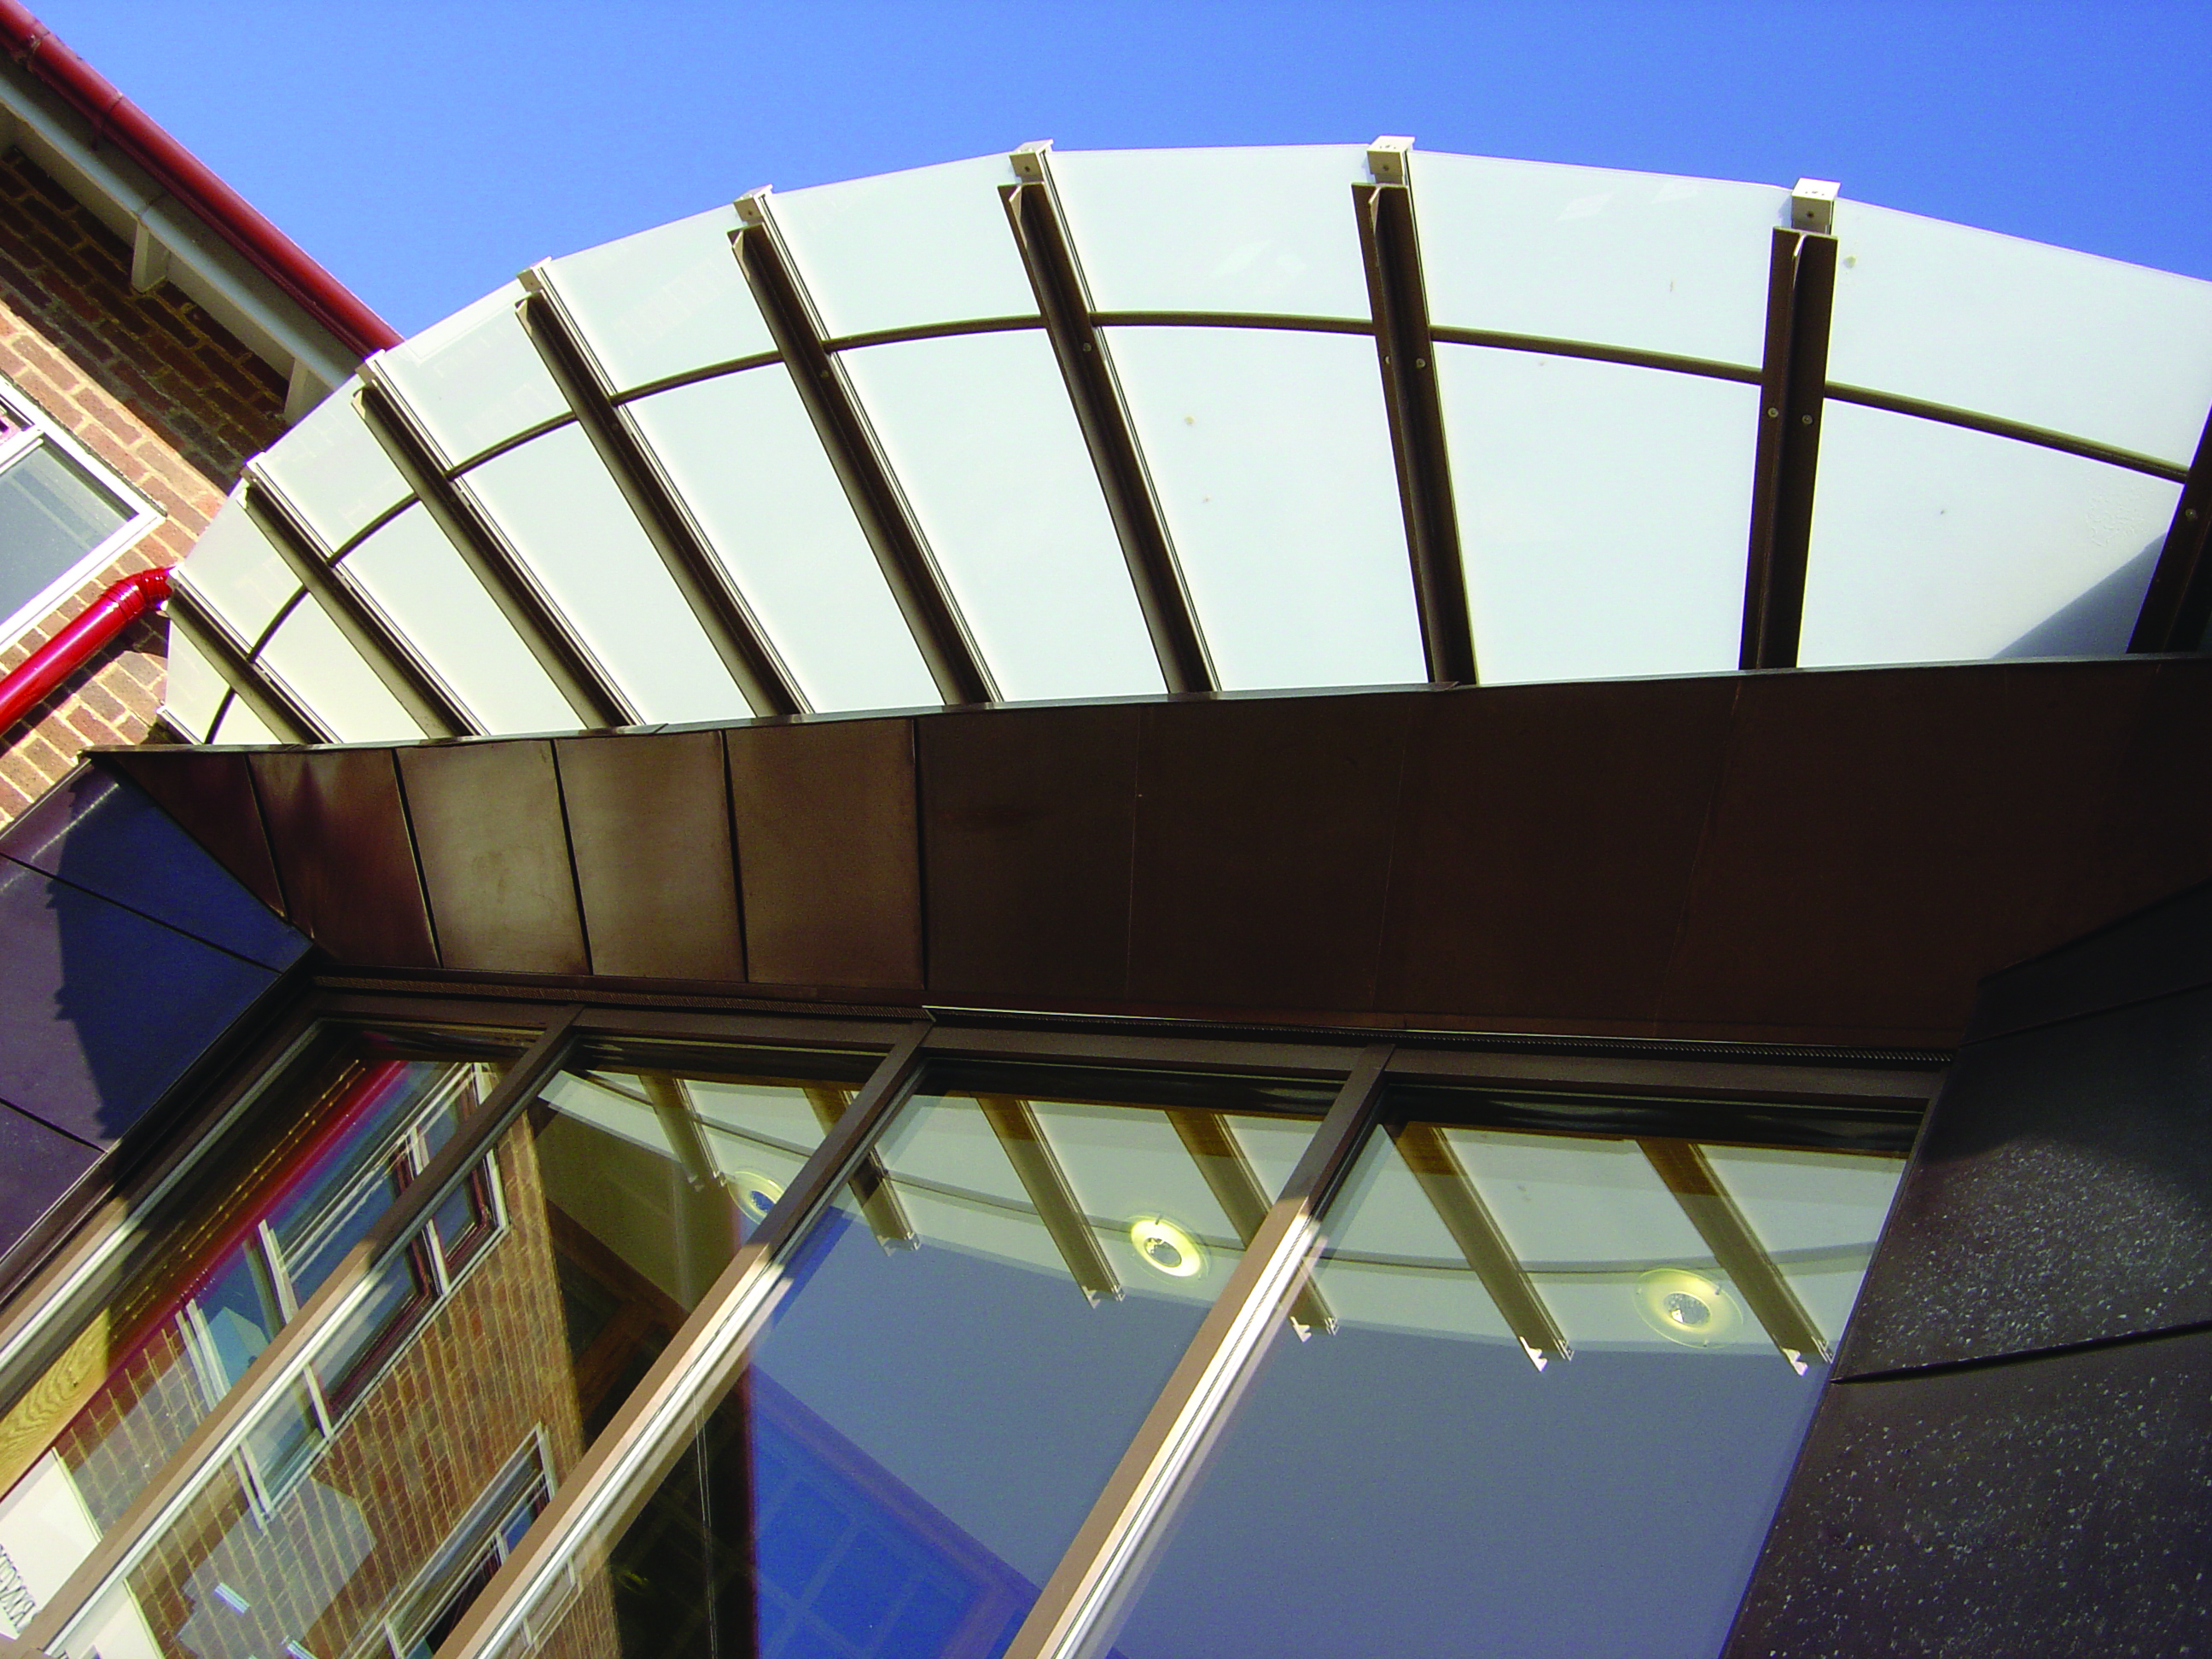
Imaginative use of natural light and skilful use of materials enrich the experience of this remodelling project.
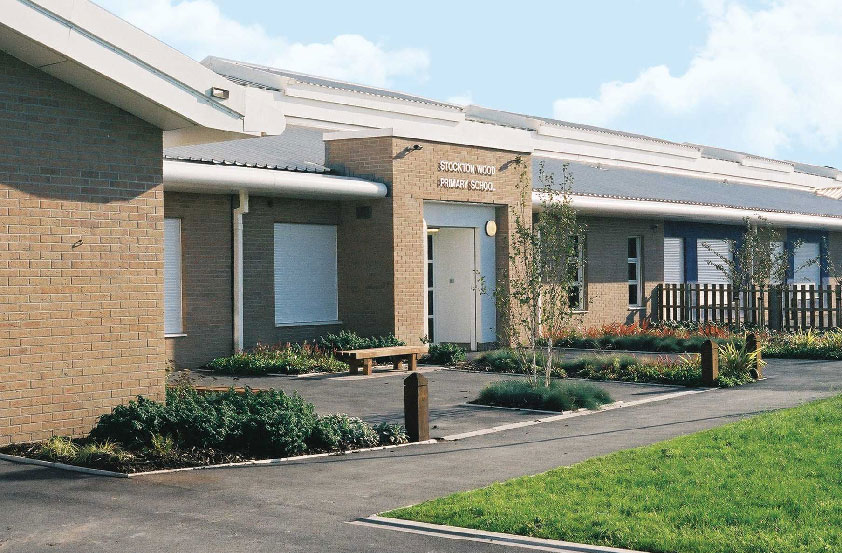
A secure, fun and flexible learning experience was created through design philosophy which integrates classrooms, a central resource and exterior teaching spaces.

A medical centre for a local practice which is designed around a central atrium bringing light and ventilation into the heart of the plan. The centre is designed for future expansion of services as the healthcare offer develops.
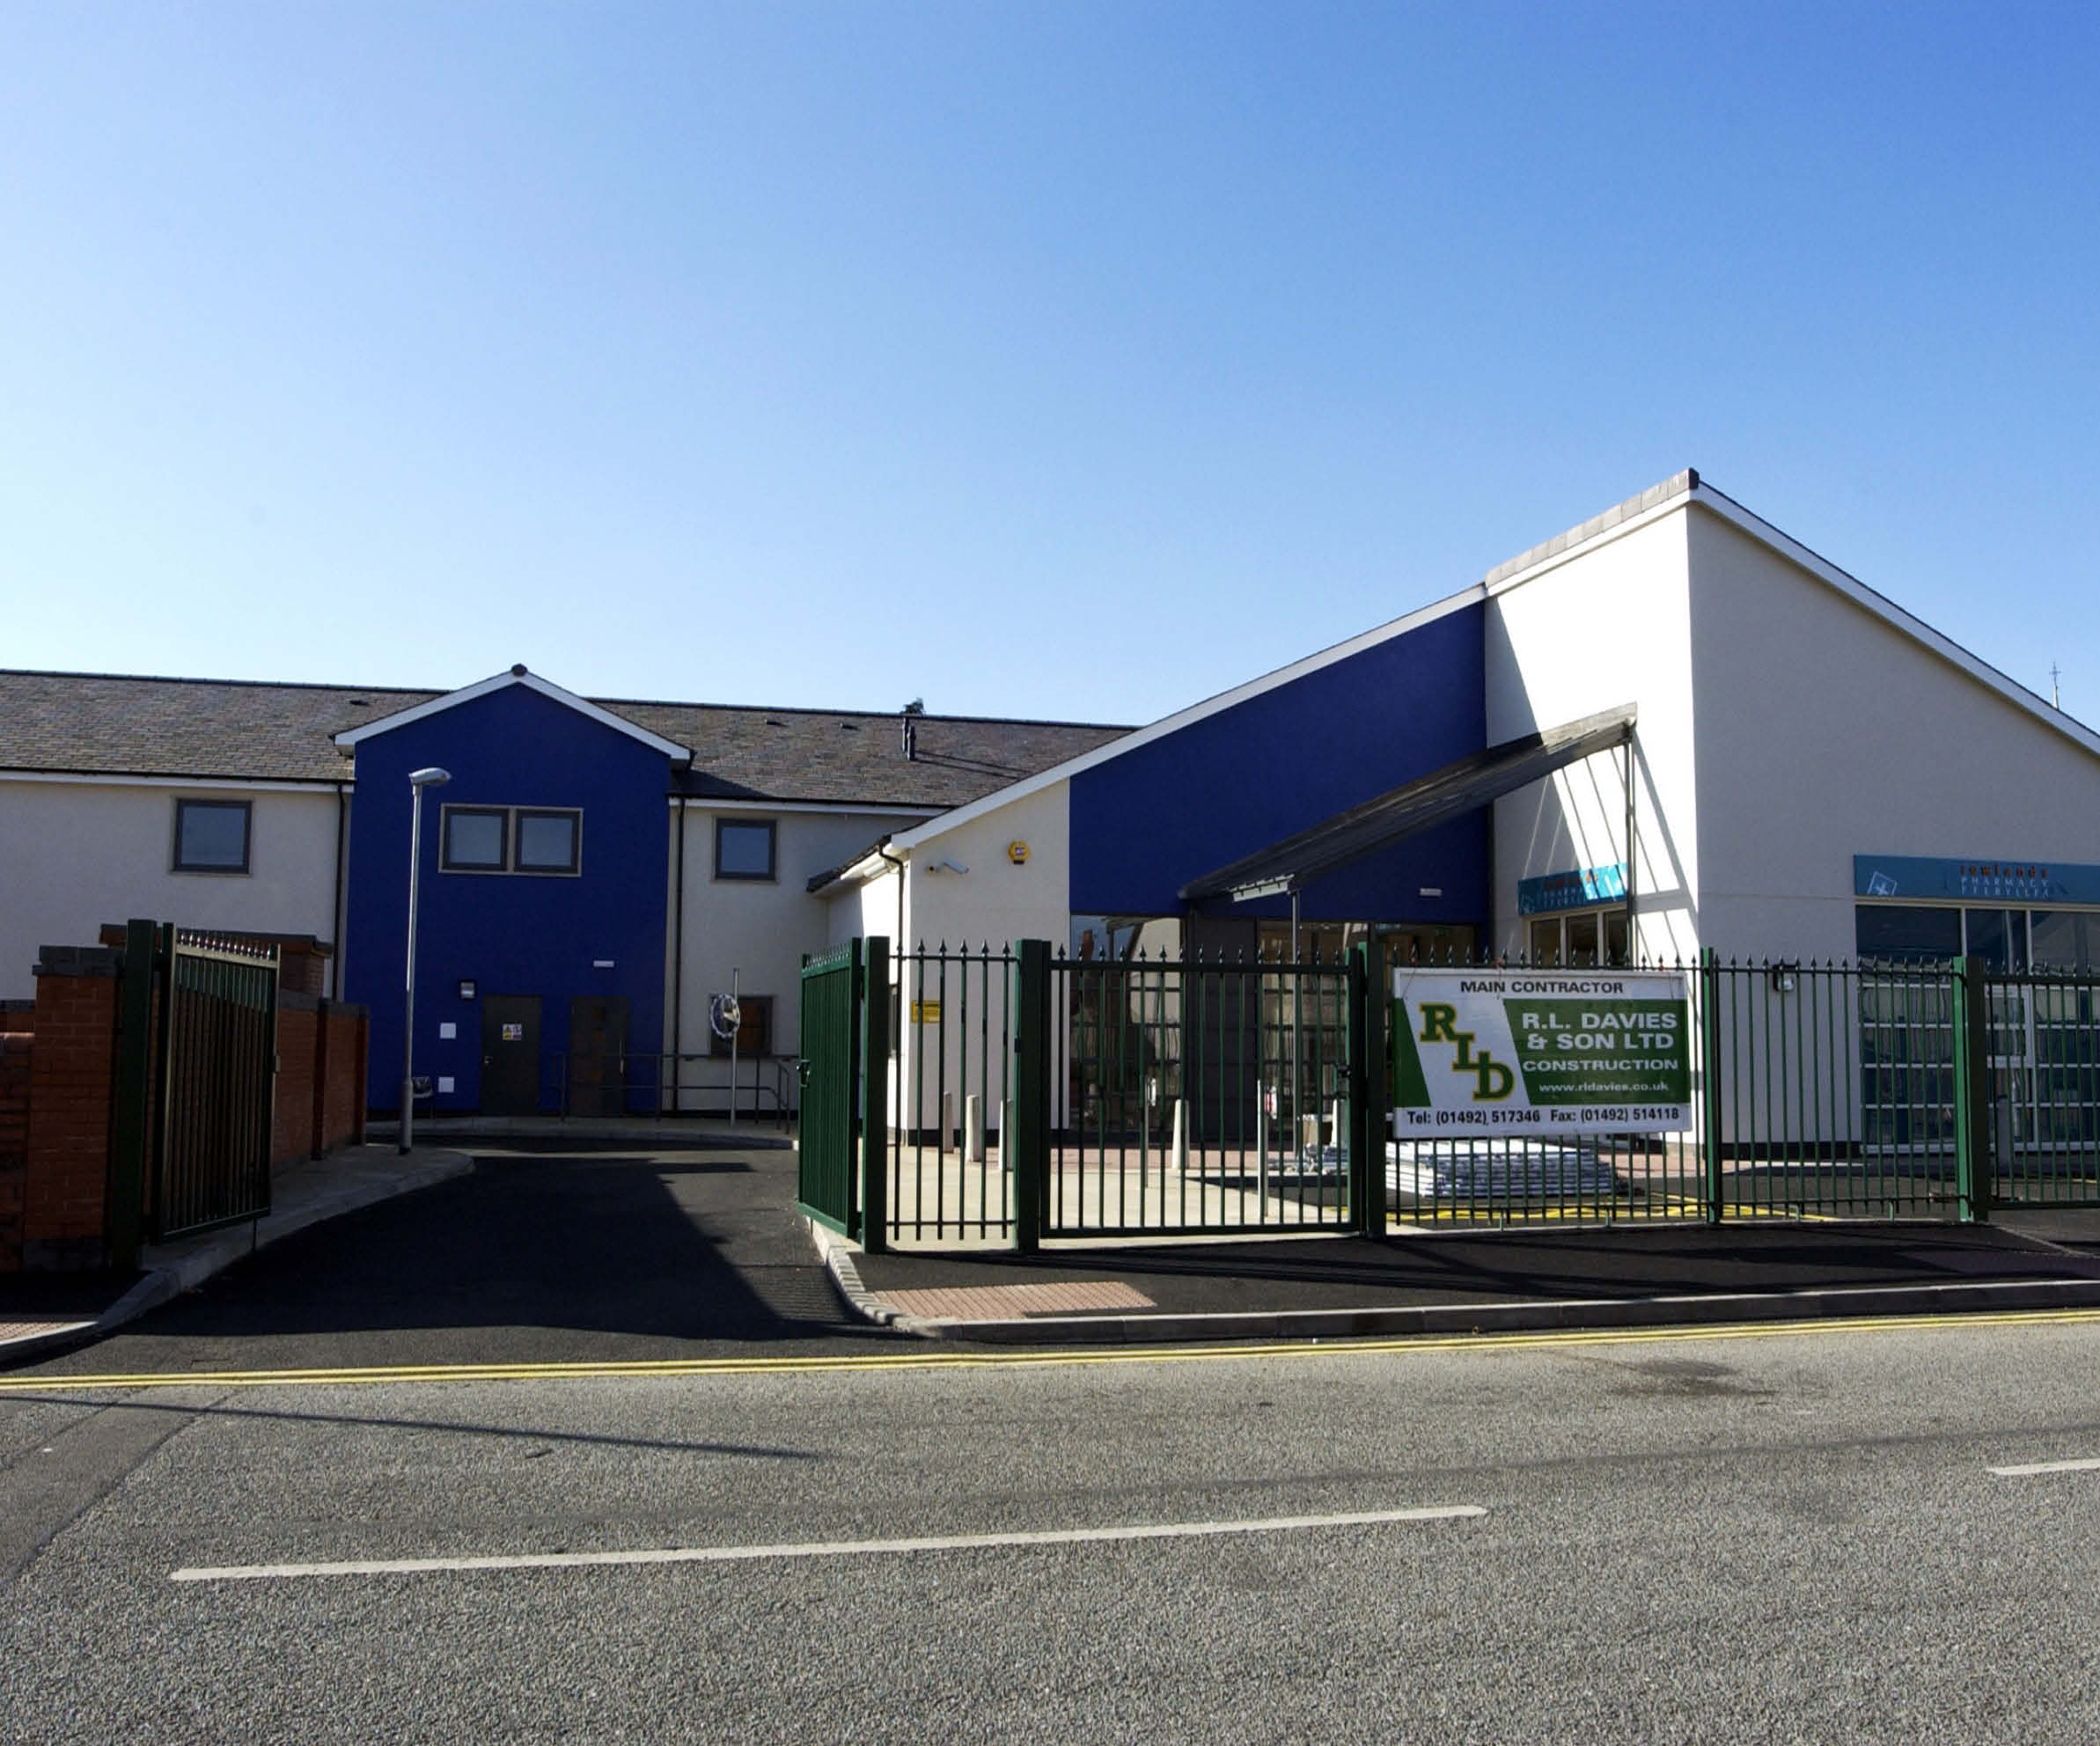
Built in Bangor town centre on a former barracks site the new centre sits comfortably within its architectural context. The design incorporates a double height reception area with roof lights illuminating the entrance. There is a pharmacy within the building which can be accessed out of hours and a facility for future expansion.
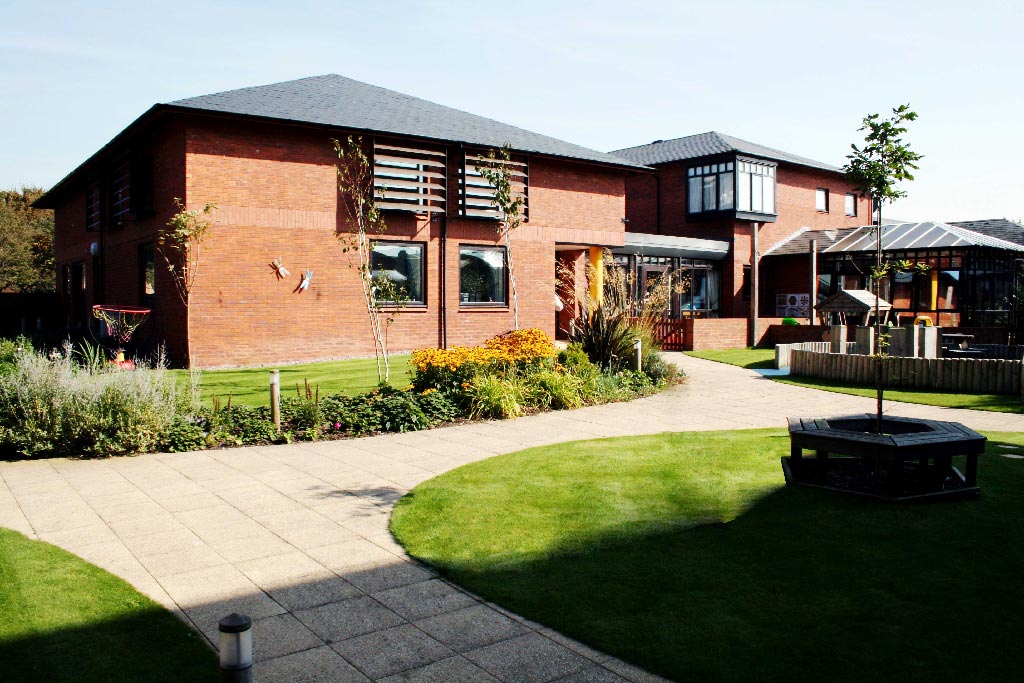
Specialising in palliative care for children and young people Trinity provides a happy atmosphere and a life affirming ambience. A stimulating landscape setting includes a sensory garden, and play space.

A new inviting entrance reception and waiting area was remodelled from an ageing disfunctional seventies building. The design was developed through a co-design process involving staff and patients.
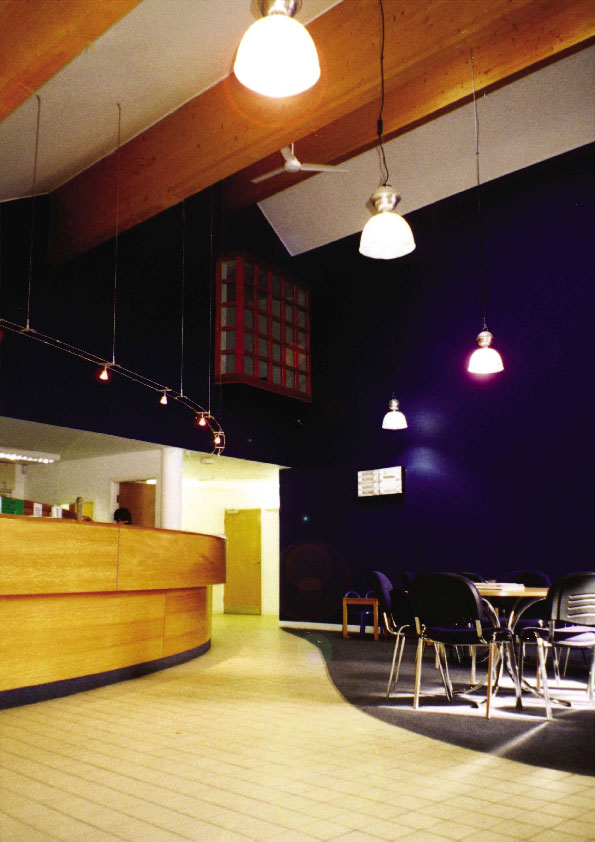
The new medical centre is designed with a double height entrance area spanned by large Glulam beams and has larch cladding to the frontages. These sustainable materials continue throughout the building creating a calming healthy environment. HLP have recently returned to the project and extended the medical facilities to provide a variety of healthcare services.
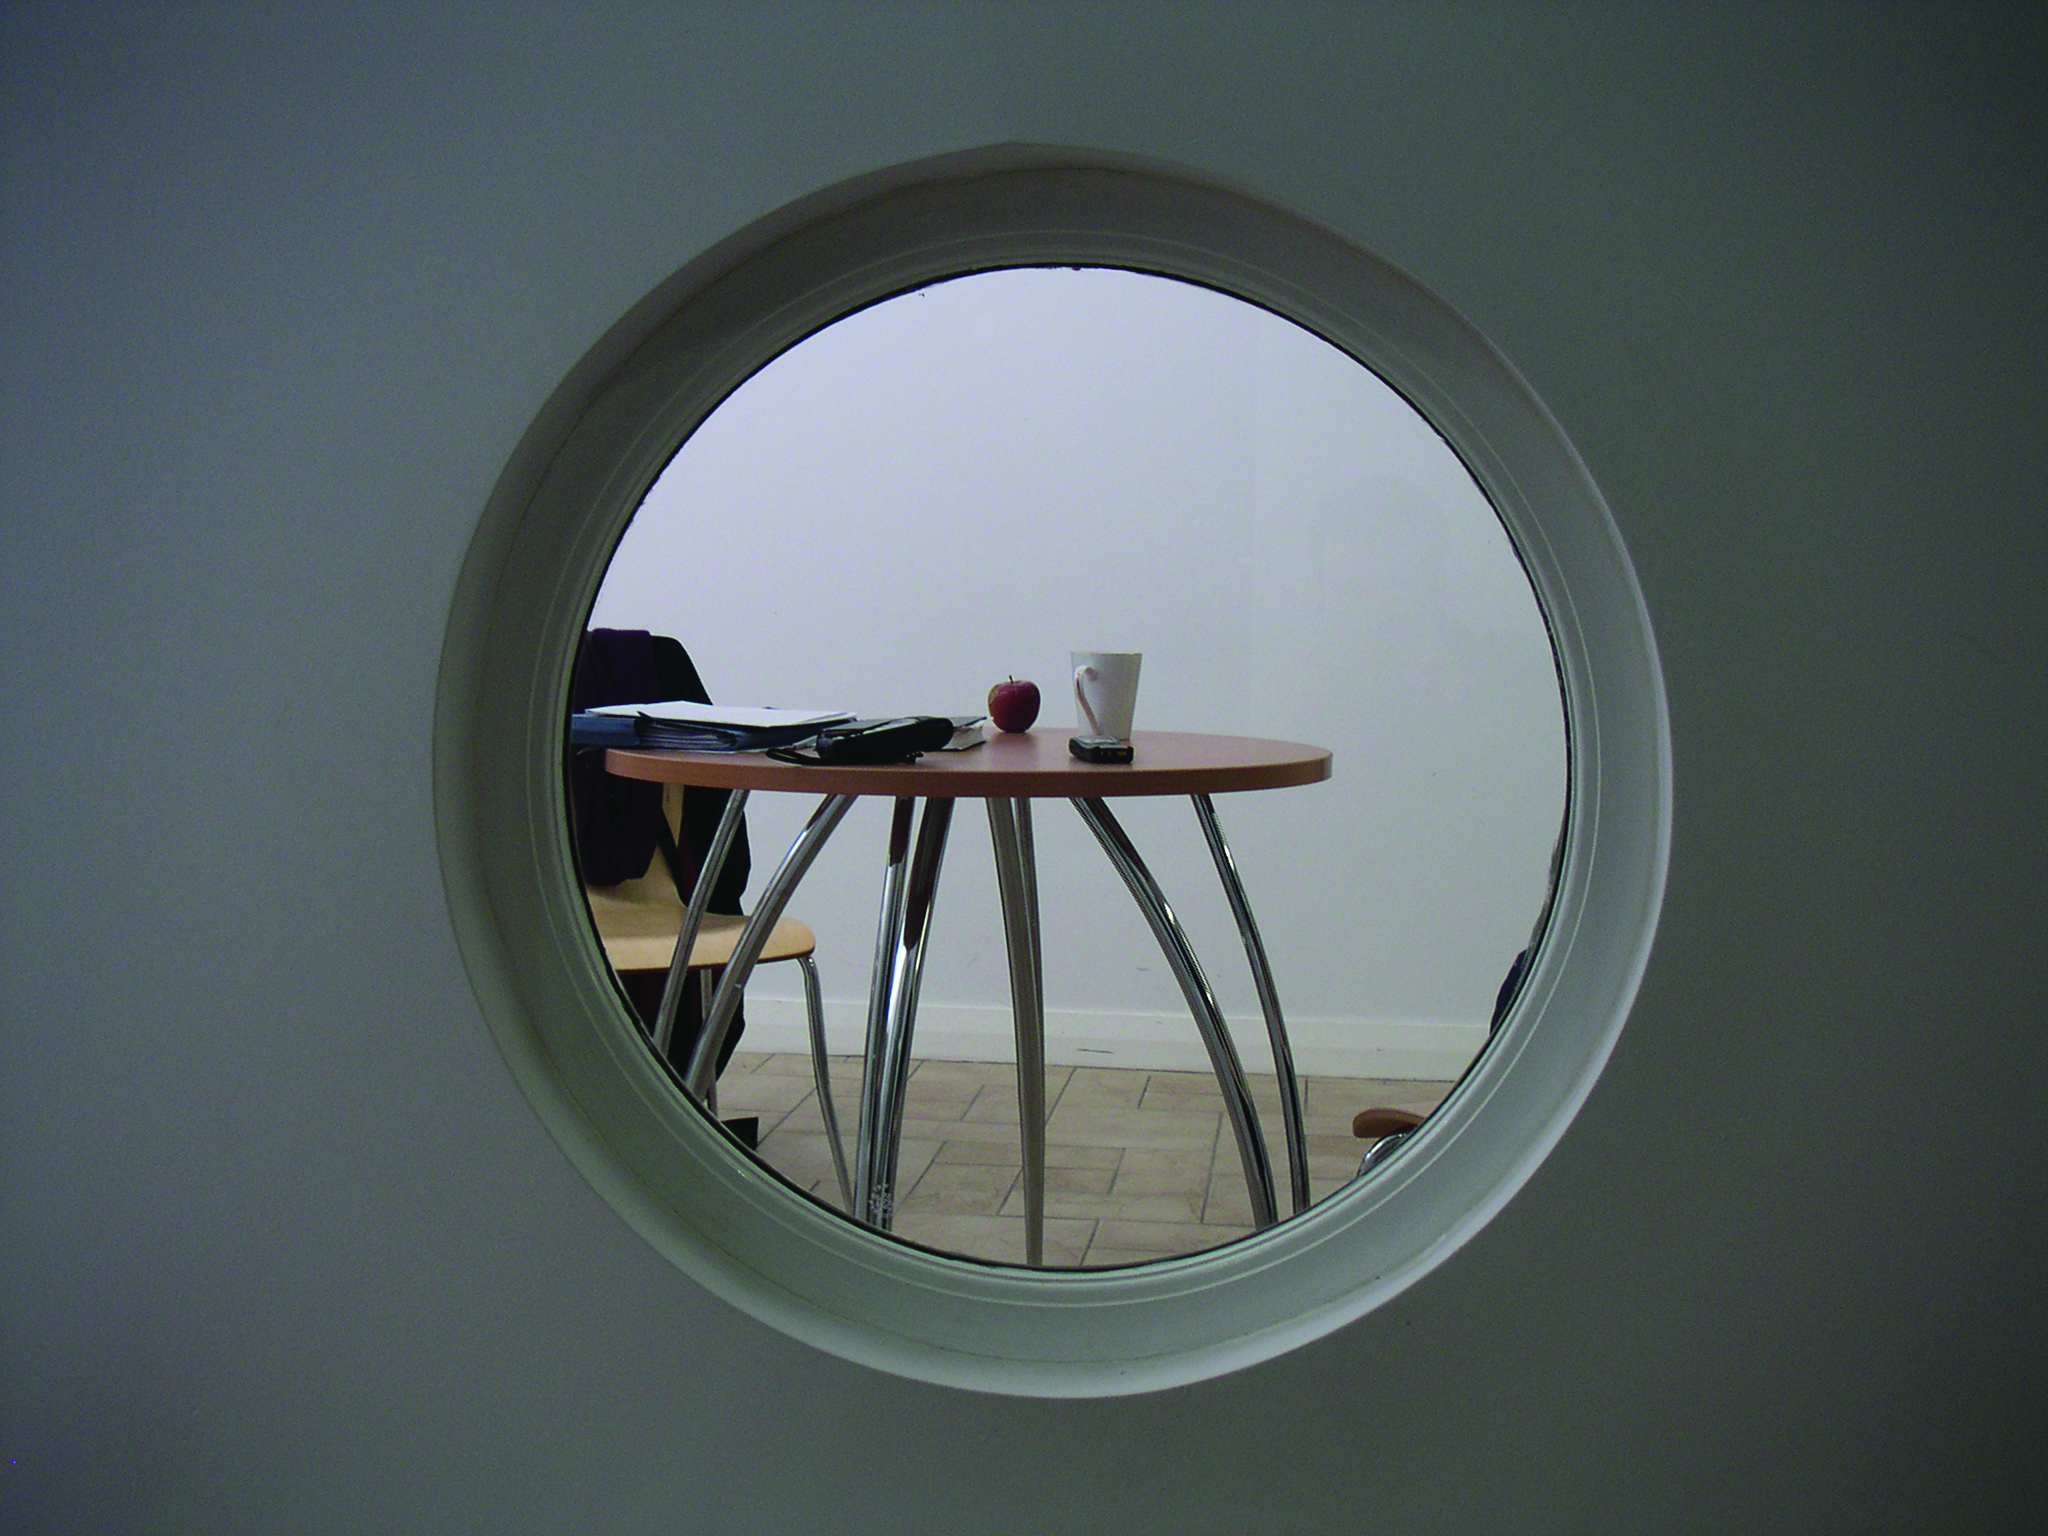
A new, vibrant lifelong learning centre at the heart of the community generates a warm bright welcoming and inclusive environment.
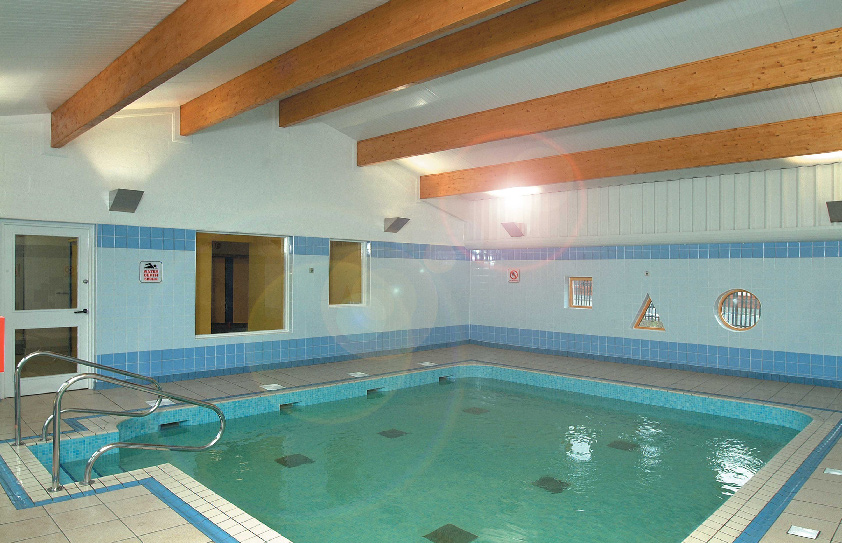
This trailblazing family centre was published as an exemplar by Sure Start. The project extended an existing early years nursery and school to provide family support facilities such as sensory rooms, counselling suites, healthy living kitchen and a swimming and spa pool to build confidence. The project has gone from strength to strength supporting the local community.