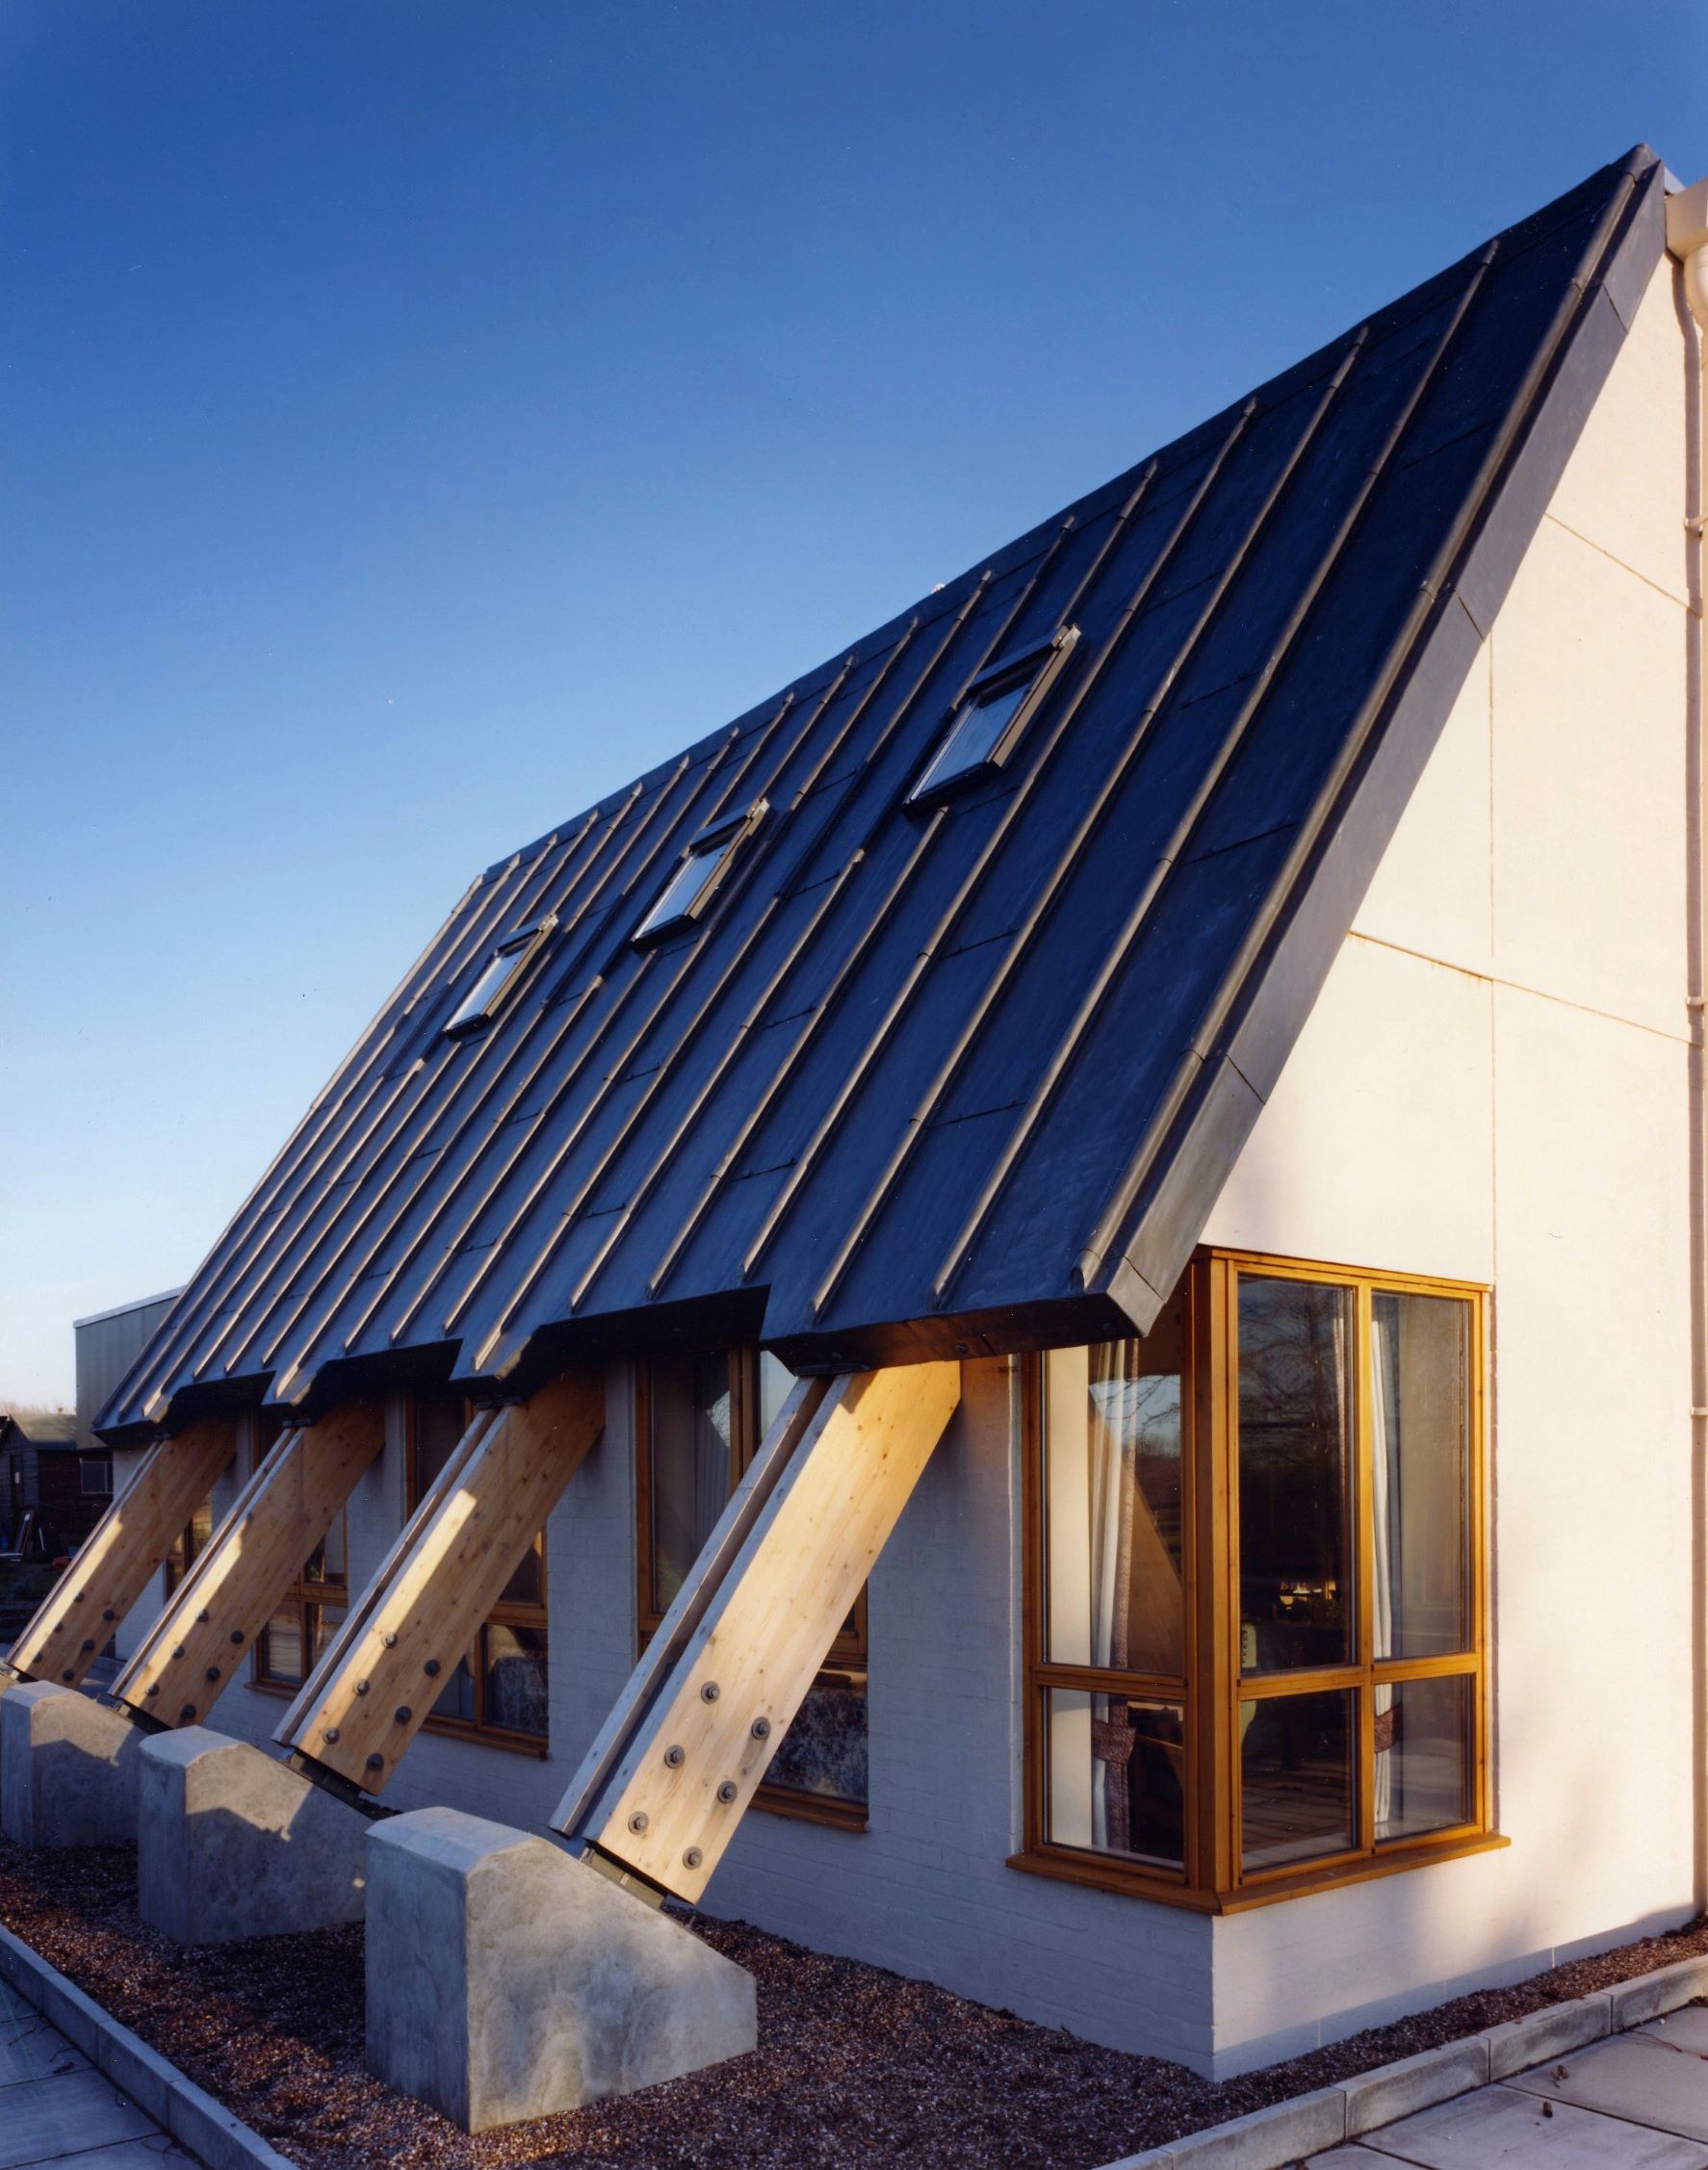



The Welsh Streets is a historic residential area in Toxteth built in the 1870’s by Welsh builders to accommodate the city’s growing population, the streets take their names from a variety of Welsh locations. This project is part of a wider regeneration initiative to remodel one hundred and twenty seven small terraced houses as part of a £17.4m programme to create modern contemporary houses. The partnership of Plus Dane, Homes England and Liverpool City Council are reinvigorating the historic neighbourhood as a flagship regeneration project.

This innovative project has transformed the environment and the appearance of former local authority estates. The scheme tackles poor living conditions through improving thermal performance, accessibility and image.
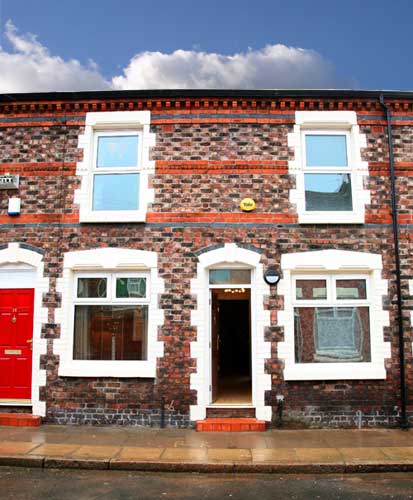
An innovative solution to the problem of a very small housing architype, HLP developed a ‘two into one’ design solution which offers as good as new standards within a renovated exterior, bringing back to life the character and style of the Victorian terrace while providing a well-insulated modern aspirational interior with a garden in place of the old yard.
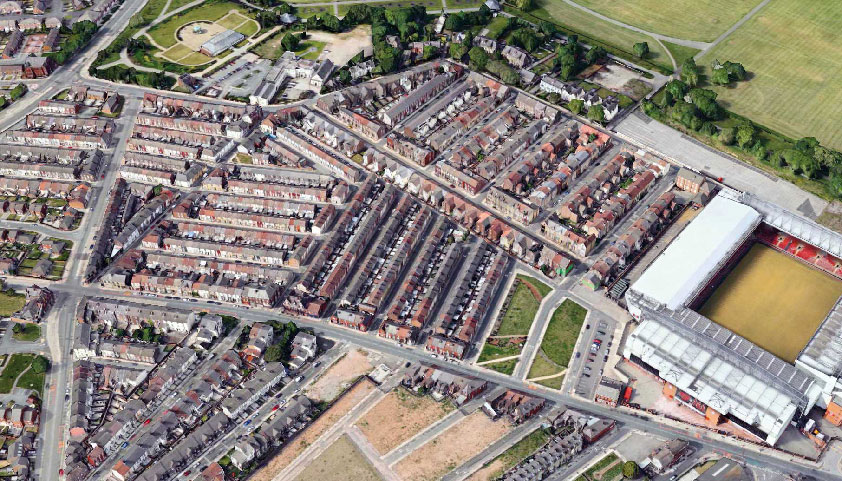
A neighbourhood of small, semi-derelict, two up two down has been revitalised in the shadow of Liverpool FC Stadium. The neighbourhood has been transformed through a range of interventions including an environmental masterplan and a housing remodelling programme.

The neighbourhood has been brought back to life through sensitive re-purposing of the Victorian housing stock to attract a new housing market through various design interventions. The design strategy also included bringing the street back to the original quality.

Industrial unit with twenty tonne rolling crane over three high engineering manufacturing bays.
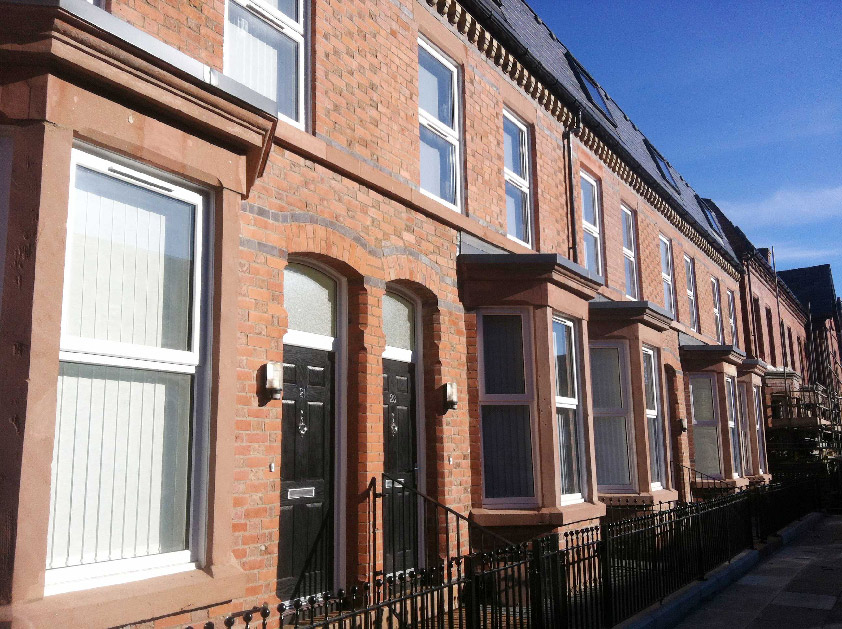
Forming part of the Granby 4 Streets project, Beaconsfield Street has been restored to its former glory. The housing offer has been transformed based on a ‘21st Century Parlour House’ design concept.

Restoration of seventy Victorian properties in the Turner prize winner neighbourhood. The new houses have sustainable thermal improvements and layout changes to create ‘The 21st Century Parlour House’.

The project upgrades the building fabric of low rise fifties housing through design interventions which improve aesthetic and technical performance, tackling fuel poverty and reducing the carbon footprint. A refined new aesthetic has created a fresh image.

Sixties high rise blocks in the town centre have been remodelled to create a new image, identity and local landmark. The colours used are based on the palette of LS Lowry, a well known artist who lived locally.

The refurbishment of high-rise blocks centred around a landscaped parkland next to a historic part of the Bridgewater Canal. The thermal render and energy efficient communal heating systems have improved sustainability, reduced bills and transformed the appearance of the buildings.